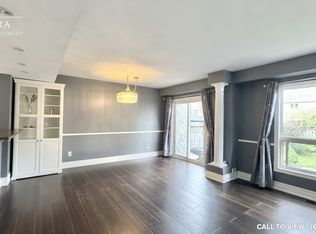
Welcome to 24 Lee Street, a bright and inviting two-story semi-detached home that combines turnkey living with real income potential in one of Guelph's favourite East End neighbourhoods. Thoughtfully set up for family living, an in-law suite, or a smart addition to your investment portfolio, this home offers incredible versatility. The main and upper floors feel instantly fresh with brand-new flooring, fresh paint, and updated lighting throughout. Across the main level, stylish luxury vinyl plank flooring flows through a dedicated dining area and a spacious living room, complemented by an eat-in kitchen and a practical guest powder room. Upstairs, brand-new carpet brings cozy comfort to all three bedrooms, including a primary room with direct cheater-ensuite access to the main full bath. Outside, you'll find a private backyard ideal for weekend relaxing, an attached garage, and total parking for up to three vehicles. Downstairs is where the real opportunity lives. The fully legal, self-contained one-bedroom basement apartment comes complete with a separate entrance and shared laundry access. It provides an ideal setup whether you want an in-law suite, steady rental income to help slice through your mortgage, or a low-maintenance, income-generating asset. Best of all, it sits directly across the street from William C. Winegard Public School, putting unbeatable school-zone convenience right at your doorstep. Reach out today to book your private tour and see how this home fits your family's future!
For sale
C$685,000
24 Lee St, Guelph, ON N1E 7H1
3beds
3baths
Single Family Residence
Built in ----
2,690 Square Feet Lot
$-- Zestimate®
C$--/sqft
C$-- HOA
What's special
Brand-new flooringFresh paintUpdated lighting throughoutDedicated dining areaEat-in kitchenPractical guest powder roomBrand-new carpet
- 17 hours
- 2
- 0
Zillow last checked:
Listing updated:
Listed by:
Coldwell Banker Neumann Real Estate
Source: TRREB,MLS®#: X13758476 Originating MLS®#: One Point Association of REALTORS
Originating MLS®#: One Point Association of REALTORSFacts & features
Interior
Bedrooms & bathrooms
- Bedrooms: 3
- Bathrooms: 3
Heating
- Forced Air, Gas
Cooling
- None
Appliances
- Included: Water Heater
Features
- Flooring: Accessory Apartment
- Basement: Apartment,Finished,Walk-Up Access
- Has fireplace: No
Interior area
- Living area range: 1100-1500 null
Video & virtual tour
Property
Parking
- Total spaces: 3
- Parking features: Garage
- Has garage: Yes
Features
- Stories: 2
- Pool features: None
Lot
- Size: 2,690 Square Feet
Details
- Parcel number: 714931748
Construction
Type & style
- Home type: SingleFamily
- Property subtype: Single Family Residence
Materials
- Aluminum Siding, Brick Veneer
- Foundation: Poured Concrete
- Roof: Asphalt Shingle
Utilities & green energy
- Sewer: Sewer
Community & HOA
Location
- Region: Guelph
Financial & listing details
- Annual tax amount: C$4,841
- Date on market: 9/9/2026
Price history
Price history is unavailable.
Public tax history
Tax history is unavailable.
Climate risks
Neighborhood: Grange Hill East
Nearby schools
GreatSchools rating
No schools nearby
We couldn't find any schools near this home.
Similar homes
- C$685,0003 bd2 ba-- sqft157 Grange St, Guelph, ON N1E 2V7For Sale
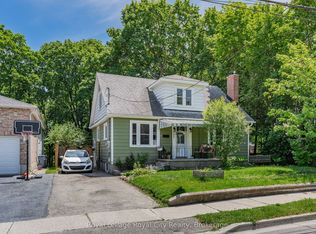 MLS ID #X13757146, Royal LePage Royal City Realty. TRREB
 - C$733,0003 bd3 ba961 sqft194 Grove St, Guelph, ON N1E 2W7For Sale
 MLS ID #40858251, Andra Arnold, Salesperson, Royal LePage Royal City Realty. ITSO
 - C$699,9003 bd3 ba-- sqft8 Jeffrey Dr, Guelph, ON N1E 0L6For Sale
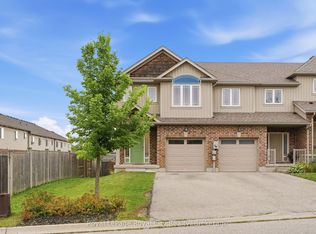 MLS ID #X13755232, Royal LePage Royal City Realty. TRREB
 - C$819,9003 bd3 ba-- sqft15 Trailbrook Ln, Guelph, ON N1E 7B6For Sale
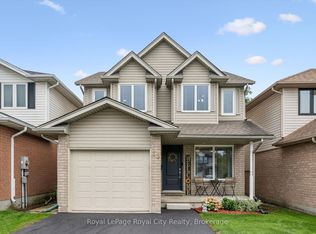 MLS ID #X13741516, Royal LePage Royal City Realty. TRREB
