Welcome to this exceptional 3.5-year-old detached home in Guelph's highly sought-after East End, offering the perfect blend of modern living, privacy, and income potential. Situated on a rare premium walkout lot backing onto protected green space, with approximately 40 feet of separation from the neighboring property on one side, this home provides a unique sense of privacy and open views.The thoughtfully designed main residence features 4 spacious bedrooms, 2.5 bathrooms, and an open-concept layout ideal for growing families. Large windows flood the home with natural light, while stylish finishes and contemporary design elements create an inviting atmosphere throughout.At the heart of the home is a spacious kitchen featuring stainless steel appliances, abundant cabinetry, generous counter space, and a functional layout that seamlessly connects to the dining and living areas-perfect for everyday living and entertaining.The primary suite serves as a comfortable retreat with a walk-in closet and a well-appointed ensuite bathroom. Additional generously sized bedrooms and a full bathroom provide ample space for family members and guests.The fully legal walkout basement apartment offers outstanding flexibility and value. Featuring 1 bedroom plus a den, a full kitchen, bathroom, separate entrance, sound-insulated ceiling, and dedicated concrete walkway, this self-contained suite is ideal for multigenerational living or generating rental income of approximately $1,600-$1,900 per month. Premium walkout lot backing onto protected green space . Approximately 40 feet of separation from the neighboring property on one side Parking for up to 5 vehicles. EV charger in the garage . Newer construction with low-maintenance ownership. Separate legal basement apartment with excellent income potential Bright, functional floor plan with modern finishes throughout. Move-in ready. Don't miss your opportunity to own this versatile and beautifully maintained home.
Pending
C$1,089,000
39 Everton Dr, Guelph, ON N1E 0R9
5beds
2,050sqft
Single Family Residence, Residential
Built in 2022
4,768 Square Feet Lot
$-- Zestimate®
C$531/sqft
C$-- HOA
What's special
Abundant cabinetryGenerous counter space
- 30 days |
- 37 |
- 0 |
Zillow last checked:
Listing updated:
Listed by:
Ajay Shah, Broker of Record,
HOMELIFE MIRACLE REALTY LTD,
Non Mem, Salesperson,
HOMELIFE/MIRACLE REALTY LTD
Source: ITSO,MLS®#: 40844725Originating MLS®#: Toronto Real Estate Board
Facts & features
Interior
Bedrooms & bathrooms
- Bedrooms: 5
- Bathrooms: 4
- Full bathrooms: 3
- 1/2 bathrooms: 1
- Main level bathrooms: 2
Other
- Description: Ravine (SCENIC VIEW FROM BACK WINDOWS) Big window with coverings, carper, Ensuite 4 piece.
- Features: 5+ Piece, Broadloom, Carpet, Ensuite, Finished, Walk-in Closet
- Level: Second
Bedroom
- Description: Second bedroom with Front view, closet, big windows with coverings carpet.
- Features: 4-Piece
- Level: Second
Bedroom
- Description: Third bedroom with Front view, closet, big windows with coverings carpet.
- Features: 4-Piece
- Level: Second
Bedroom
- Description: 4th bedroom with Ravine view from side window, closet, carpet.
- Features: 4-Piece, Carpet, Finished
- Level: Second
Bedroom
- Description: 3 Extra large windows overlooking to backyard, closet, vinyl. flooring
- Features: Vinyl Flooring, Walk-in bath
- Level: Basement
Bathroom
- Description: Primary bathroom has Standing shower and Separate tub
- Features: 4-Piece, Tile Floors
- Level: Second
Bathroom
- Features: 4-Piece
- Level: Main
Bathroom
- Features: 3-Piece
- Level: Basement
Bathroom
- Features: 2-Piece
- Level: Main
Den
- Description: Den of the size of the bedroom, has Almira access to Laundry room.
- Level: Basement
Foyer
- Description: Combine with hallway, staircase & closet at Entrance Access to powder room.
- Features: 2-Piece, Broadloom, Finished, Tile Floors
- Level: Main
Other
- Description: Kitchen cum Dining area Overlooking ravine and Scenic view while dining has stove, island and double sink.
- Features: Carpet Free, Finished, Tile Floors
- Level: Main
Other
- Description: Kitchen combine with sitting area & Eating area (island) with Pantry
- Features: Pantry
- Level: Basement
Living room
- Description: Living Cum Family room with Extra large windows, Overlooking ravine and Creek from family room.
- Features: Broadloom, Carpet, Finished, Open Concept
- Level: Main
Mud room
- Description: Access to garage, Laundry in this room with washtub, tile floors.
- Features: 2-Piece, Carpet Wall-to-Wall, Finished, Laundry, Tile Floors
- Level: Main
Heating
- Forced Air
Cooling
- Central Air
Appliances
- Included: Water Softener, Dishwasher, Gas Stove, Range Hood, Refrigerator, Stove, Washer
- Laundry: In-Suite, Laundry Room
Features
- Accessory Apartment, In-Law Floorplan
- Windows: Window Coverings
- Basement: Separate Entrance,Walk-Out Access,Full,Finished
- Has fireplace: No
Interior area
- Total structure area: 2,850
- Total interior livable area: 2,050 sqft
- Finished area above ground: 2,050
- Finished area below ground: 800
Video & virtual tour
Property
Parking
- Total spaces: 5.5
- Parking features: Attached Garage, Garage Door Opener, Built-In, Private Drive Double Wide
- Attached garage spaces: 1.5
- Uncovered spaces: 4
Features
- Stories: 2
- Patio & porch: Porch
- Exterior features: Private Entrance
- Fencing: Partial
- Has view: Yes
- View description: Clear
- Frontage type: East
- Frontage length: 44.42
Lot
- Size: 4,768 Square Feet
- Dimensions: 44.42 x
- Features: Urban, Irregular Lot, Airport, City Lot, Hospital, Library, Public Transit, Quiet Area, Ravine, School Bus Route
- Topography: Dry,Sloping
Details
- Parcel number: 714932967
- Zoning: R.1C-27
Construction
Type & style
- Home type: SingleFamily
- Property subtype: Single Family Residence, Residential
Materials
- Brick, Vinyl Siding
- Roof: Shingle
Condition
- 0-5 Years
- New construction: No
- Year built: 2022
Utilities & green energy
- Sewer: Sewer (Municipal)
- Water: Municipal
- Utilities for property: Cable Available, Electricity Connected, Internet Other, Phone Connected
Community & HOA
Community
- Security: Carbon Monoxide Detector, Smoke Detector, Carbon Monoxide Detector(s), Smoke Detector(s)
Location
- Region: Guelph
Financial & listing details
- Price per square foot: C$531/sqft
- Annual tax amount: C$7,631
- Date on market: 7/3/2026
- Inclusions: Carbon Monoxide Detector, Dishwasher, Garage Door Opener, Gas Stove, Range Hood, Refrigerator, Smoke Detector, Stove, Washer, Window Coverings
- Electric utility on property: Yes
Ajay Shah, Broker of Record
Ajay Shah, Broker of Record
(416) 809-2555
By pressing Contact Agent, you agree that the real estate professional identified above may call/text you about your search, which may involve use of automated means and pre-recorded/artificial voices. You don't need to consent as a condition of buying any property, goods, or services. Message/data rates may apply. You also agree to our Terms of Use. Zillow does not endorse any real estate professionals. We may share information about your recent and future site activity with your agent to help them understand what you're looking for in a home.
Price history
Price history is unavailable.
Public tax history
Tax history is unavailable.
Climate risks
Neighborhood: Grange Hill East
Nearby schools
GreatSchools rating
No schools nearby
We couldn't find any schools near this home.
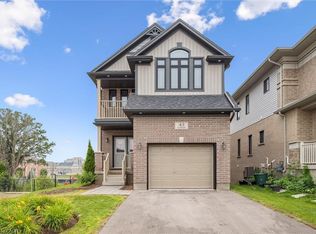
- C$1,099,9003 bd4 ba2.3k sqft43 Everton Dr, Guelph, ON N1E0R9Sold
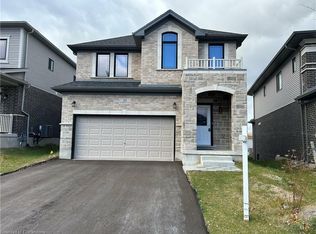
- C$815,0003 bd4 ba-- sqft141 Starwood Dr, Guelph, ON N1E7G7For Sale

- C$--3 bd3 ba2.2k sqft21 Harrington Rd, Guelph, ON N1E0S1Off Market
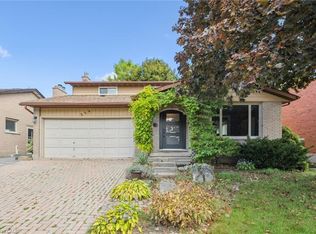
- C$2,3003 bd1 ba1k sqft161 Starwood Dr #0, Guelph, ON N1E7G3For Rent

- C$1,6001 bd1 ba-- sqft61 Keating St #BASEMENT, Guelph, ON N1E0S1For Rent
- C$--2 bd1 ba-- sqft47 Pettitt Dr, Guelph, ON N1E0A7Off Market
- C$--1 bd1 ba777 sqft100 Starwood Dr #80, Guelph, ON N1E7A3Off Market
- C$--1 bd1 ba690 sqft100 Starwood Dr #90, Guelph, ON N1E7A3Off Market
Similar homes
- C$1,000,0004 bd4 ba1.7k sqft236 Ironwood Rd, Guelph, ON N1G 3G1For Sale
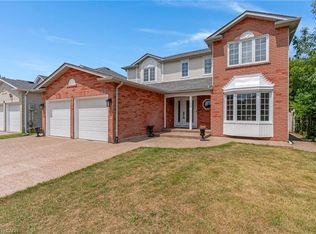
 MLS ID #40841958, Andra Arnold, Salesperson, Royal LePage Royal City Realty. ITSO
 - C$1,099,0006 bd4 ba1.9k sqft62 Glenvalley Dr, Cambridge, ON N1T 1N8For Sale
 MLS ID #40849875, Patricia Inacio, Salesperson, Corcoran Horizon Realty. ITSO
 - C$1,059,0002 bd3 ba1.5k sqft14 Chestnut Dr, Guelph/eramosa, ON N0B 2K0For Sale
 MLS ID #40842903, Tyler Stewart Dawe, Salesperson, Real Broker Ontario Ltd.. ITSO
 - C$1,100,0005 bd3 ba1.9k sqft366 Townsend Dr, Woolwich, ON N0B 1M0For Sale
 MLS ID #40833894, David Tidd, Salesperson, RE/MAX SOLID GOLD REALTY (II) LTD.. ITSO
 - C$724,9003 bd4 ba1.6k sqft23 Sora Ln, Guelph, ON N1E 0T4For SaleMLS ID #40841985, Anurag Sharma, Broker, RE/MAX Twin City Realty Inc.. ITSO
- C$1,295,0004 bd3 ba1.8k sqft108 Winston St, Guelph/eramosa, ON N0B 2K0For SaleMLS ID #40847455, Brad Miller, Broker, Century 21 Miller Real Estate Ltd.. ITSO
- C$929,0003 bd2 ba1.2k sqft90 Dean Ave, Guelph, ON N1G 1L6For SaleMLS ID #40833753, Eve Claxton, Broker of Record, Eve Claxton Realty Inc.. ITSO
- C$999,0003 bd2 ba1.9k sqft8397 Wellington Rd #22, Rockwood, ON N0B 2K0For SaleMLS ID #40818203, Rob Green, Salesperson, Royal LePage Royal City Realty. ITSO
- C$1,099,0005 bd4 ba2.5k sqft58 Doon Creek St, Kitchener, ON N2R 0B6For SaleMLS ID #40841795, Anthony Mason, Salesperson, Realty World Legacy. ITSO
- C$1,075,0005 bd4 ba2.4k sqft59 Netherwood Rd, Kitchener, ON N2P 0E4For SaleMLS ID #40833365, Courtney England-Bender, Salesperson, RE/MAX TWIN CITY REALTY INC.. ITSO
- C$1,049,0004 bd4 ba1.7k sqft76 Ruhl Dr S, Milton, ON L9T 8S4For SaleMLS ID #40850972, Jennifer Krane, Salesperson, eXp Realty. ITSO
- C$1,149,9005 bd6 ba2.5k sqft48 Harpin Way E, Centre Wellington, ON N1M 0H2For SaleMLS ID #40836096, Justin Jeffery, Salesperson, Royal Lepage Real Estate Associates. ITSO
- C$1,098,0004 bd2 ba1.3k sqft25 Bannisdale Way, Hamilton, ON L0R 1H2For SaleMLS ID #40818465, Lisa Kirton, Salesperson, RE/MAX Aboutowne Realty Corp.. ITSO
- C$985,0005 bd4 ba1.9k sqft275 Falconridge Dr, Kitchener, ON N2K 0C5For SaleMLS ID #40847157, Colton Davidson, Salesperson, Re/Max Icon Realty. ITSO
- C$1,020,0004 bd4 ba2.4k sqft196 Harwood Rd, Cambridge, ON N1S 4S7For SaleMLS ID #40844413, Karen Bartlett, Salesperson, Real Broker Ontario Ltd.. ITSO
- C$694,9003 bd3 ba1.4k sqft2 Sora Ln, Guelph, ON N1E 0T4For SaleMLS ID #40841995, Anurag Sharma, Broker, RE/MAX Twin City Realty Inc.. ITSO
- C$899,0004 bd3 ba1.2k sqft13 Burlwood Dr, Woolwich, ON N3B 3L2For SaleMLS ID #40849550, Raymond Barrand, Salesperson, Real Broker Ontario Ltd.. ITSO
- C$949,9007 bd4 ba2.4k sqft151 Baldwin Dr, Cambridge, ON N3C 0B3For SaleMLS ID #40847507, Ritin Gupta, Salesperson, HOMELIFE MIRACLE REALTY LTD. ITSO
- C$1,039,0004 bd4 ba2.1k sqft137 Haldimand St, Kitchener, ON N2R 0R2For SaleMLS ID #40849874, Shaw Hasyj, Salesperson, SHAW REALTY GROUP INC.. ITSO
- C$899,9005 bd4 ba1.7k sqft21 Halliwell Dr, Kitchener, ON N2B 2M5For SaleMLS ID #40847423, Alejandra Ivic, Salesperson, RE/MAX Twin City Realty Inc.. ITSO
