Perfect for buyers seeking the ease of single-floor living without sacrificing the privacy and freedom of a detached home, this beautifully updated property offers the ideal alternative to condo living. Featuring a thoughtfully redesigned open-concept layout, the home includes three spacious bedrooms and bright, functional living spaces designed for modern comfort and entertaining. Situated on a generous lot in Guelph's highly desirable Old University neighbourhood, you'll enjoy close proximity to excellent schools, shopping, parks, and the University of Guelph. Step outside to your own private retreat—a fully fenced backyard complete with a stunning new outdoor living space, landscape lighting, and a hot tub, creating a tranquil setting to relax year-round. The detached garage is fully insulated and heated, offering incredible versatility. Its current setup features a single-car garage alongside a separate, dedicated gym space, with the flexibility to easily reconfigure the space back into a two-car tandem garage, set up a workshop, or explore for future ADU potential. Above the garage, you'll find nearly 500 sq. ft. of clean, dry storage, providing exceptional space for seasonal items, sporting equipment, holiday décor, and more—a practical, easily accessible alternative to a traditional basement. With driveway parking for up to six vehicles, this property seamlessly combines lifestyle, flexibility, and location in one exceptional package.
For sale
C$899,000
90 Dean Ave, Guelph, ON N1G 1L6
3beds
1,286sqft
Single Family Residence, Residential
Built in 1958
6,870 Square Feet Lot
$-- Zestimate®
C$699/sqft
C$-- HOA
What's special
Single-floor livingThoughtfully redesigned open-concept layoutThree spacious bedroomsBright functional living spacesGenerous lotPrivate retreatFully fenced backyard
- 23 days
- 54
- 2
Zillow last checked:
Listing updated:
Listed by:
Eve Claxton, Broker of Record,
Eve Claxton Realty Inc.
Source: ITSO,MLS®#: 40856195Originating MLS®#: Cornerstone Association of REALTORS®
Facts & features
Interior
Bedrooms & bathrooms
- Bedrooms: 3
- Bathrooms: 2
- Full bathrooms: 1
- 1/2 bathrooms: 1
- Main level bathrooms: 2
- Main level bedrooms: 3
Kitchen
- Level: Main
Heating
- Forced Air, Natural Gas
Cooling
- Central Air
Appliances
- Included: Water Softener, Dishwasher, Dryer, Refrigerator, Stove, Washer
- Laundry: Laundry Closet, Main Level
Features
- High Speed Internet, Auto Garage Door Remote(s)
- Windows: Window Coverings
- Basement: None
- Number of fireplaces: 1
- Fireplace features: Gas
Interior area
- Total structure area: 1,286
- Total interior livable area: 1,286 sqft
- Finished area above ground: 1,286
Video & virtual tour
Property
Parking
- Total spaces: 8
- Parking features: Detached Garage, Garage Door Opener, Asphalt, Private Drive Double Wide
- Garage spaces: 2
- Uncovered spaces: 6
Features
- Stories: 1
- Patio & porch: Patio
- Exterior features: Landscape Lighting, Landscaped, Privacy
- Has spa: Yes
- Spa features: Hot Tub, Heated
- Has view: Yes
- View description: Garden
- Frontage type: South
- Frontage length: 60.00
Lot
- Size: 6,870 Square Feet
- Dimensions: 60 x 114.5
- Features: Urban, Rectangular, Ample Parking, City Lot, Highway Access, Landscaped, Park, Place of Worship, Public Transit, Quiet Area, School Bus Route, Schools, Shopping Nearby
- Topography: Level
Details
- Parcel number: 712430010
- Zoning: R1B
Construction
Type & style
- Home type: SingleFamily
- Architectural style: Bungalow
- Property subtype: Single Family Residence, Residential
Materials
- Board & Batten Siding, Vinyl Siding
- Foundation: Concrete Perimeter
- Roof: Asphalt Shing
Condition
- 51-99 Years
- New construction: No
- Year built: 1958
Utilities & green energy
- Sewer: Sewer (Municipal)
- Water: Municipal, Municipal-Metered
- Utilities for property: Cable Available, Cell Service, Electricity Connected, Fibre Optics, Garbage/Sanitary Collection, Natural Gas Connected, Recycling Pickup
Community & HOA
Community
- Security: Carbon Monoxide Detector, Smoke Detector, Carbon Monoxide Detector(s), Smoke Detector(s)
Location
- Region: Guelph
Financial & listing details
- Price per square foot: C$699/sqft
- Annual tax amount: C$6,877
- Date on market: 8/17/2026
- Inclusions: Carbon Monoxide Detector, Dishwasher, Dryer, Garage Door Opener, Hot Tub, Refrigerator, Smoke Detector, Stove, Washer, Window Coverings
- Electric utility on property: Yes
Price history
| Date | Event | Price |
|---|---|---|
| 8/17/2026 | Listed for sale | C$899,000+20%C$699/sqft |
Source:  TRREB #X13682770 Report a problem TRREB #X13682770 Report a problem | ||
| 3/14/2021 | Listing removed | -- |
Source:  Right at Home Report a problem Right at Home Report a problem | ||
| 3/5/2021 | Listed for sale | C$749,000C$582/sqft |
Source: Right At Home Realty Inc. #X5139027 Report a problem | ||
Public tax history
Tax history is unavailable.
Climate risks
Neighborhood: N1G
Nearby schools
GreatSchools rating
No schools nearby
We couldn't find any schools near this home.
Similar homes
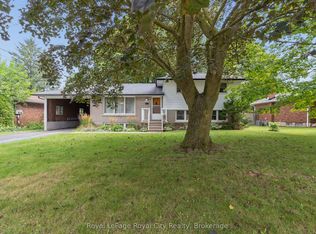
- C$899,9003 bd2 ba1.3k sqft122 Stuart St, Guelph, ON N1E 4S8For Sale
 MLS ID #40848333, Marnie Crompton, Salesperson, RE/MAX Escarpment Realty Inc.. ITSO
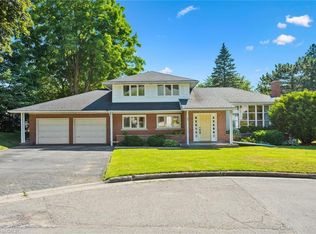
 - C$899,9004 bd2 ba1.8k sqft26 Kelly Ct, Guelph, ON N1K 1W3For Sale
 MLS ID #40835358, Tawnya-Lee Long, Salesperson, Real Broker Ontario Ltd.. ITSO
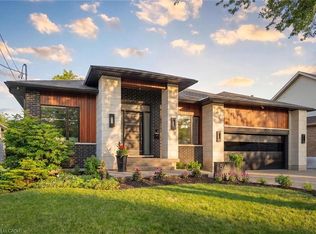
 - C$889,0003 bd2 ba1.3k sqft19 Boulder Cres, Guelph, ON N1G 5A3For Sale
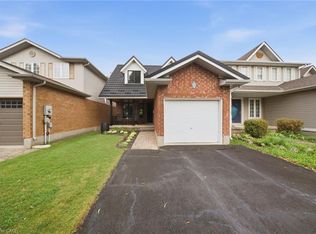 MLS ID #40852893, Danielle Grant, Salesperson, Real Broker Ontario Ltd.. ITSO
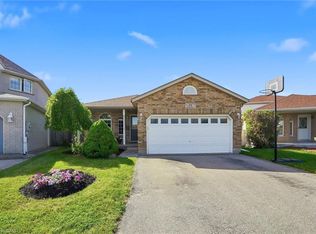
 - C$889,9996 bd3 ba1.2k sqft73 Waxwing Cres, Guelph, ON N1C 1E3For Sale
 MLS ID #40858465, Andra Arnold, Salesperson, Royal LePage Royal City Realty. ITSO
