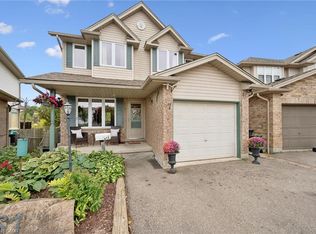
Welcome to 4 Davis St - a spacious 5-bedroom, 2.5-bathroom home designed with room for the whole family! From the moment you arrive, you'll appreciate the stamped concrete entryway, generous 40' x 118' lot, and fully fenced backyard - perfect for kids, pets, and outdoor entertaining. Step inside to a stunning two-storey foyer with soaring ceilings and elegant French doors that create a bright and welcoming first impression. The main floor offers plenty of living space, including a convenient bedroom, a spacious family room with hardwood flooring, and a large dining room featuring beautiful hardwood floors. Hardwood stairs lead to the upper level, adding warmth and character throughout. The generous kitchen features rich, dark cabinetry, stainless steel appliances, a portable island, and plenty of space for preparing meals and gathering with family and friends. With 5 bedrooms, 2.5 bathrooms, a large lot, thoughtful features, and plenty of space to grow, this is a wonderful place to call home - and an excellent value. Don't miss your opportunity to make 4 Davis St your new address!
For sale
C$1,088,800
4 Davis St, Guelph, ON N1E 0A2
5beds
3baths
Single Family Residence
Built in ----
4,659 Square Feet Lot
$-- Zestimate®
C$--/sqft
C$-- HOA
What's special
Fully fenced backyardElegant french doorsPlenty of living spaceStainless steel appliancesLarge lot
- 4 days
- 15
- 0
Zillow last checked:
Listing updated:
Listed by:
LifeStyle International Realty Inc
Source: TRREB,MLS®#: X13841214 Originating MLS®#: One Point Association of REALTORS
Originating MLS®#: One Point Association of REALTORSFacts & features
Interior
Bedrooms & bathrooms
- Bedrooms: 5
- Bathrooms: 3
Primary bedroom
- Level: Second
- Dimensions: 5.16 x 5.87
Bedroom
- Level: Main
- Dimensions: 3 x 3.56
Bedroom
- Level: Second
- Dimensions: 3.02 x 4.78
Bedroom
- Level: Second
- Dimensions: 3.02 x 4.52
Bedroom
- Level: Second
- Dimensions: 3.53 x 3.58
Bathroom
- Level: Second
- Dimensions: 2.57 x 3.66
Bathroom
- Level: Second
- Dimensions: 3.33 x 3.58
Bathroom
- Level: Main
- Dimensions: 1.85 x 1.58
Dining room
- Level: Main
- Dimensions: 4.7 x 4.17
Foyer
- Level: Main
- Dimensions: 2.74 x 3.28
Kitchen
- Level: Main
- Dimensions: 6.25 x 4.83
Living room
- Level: Main
- Dimensions: 4.85 x 5.97
Heating
- Forced Air, Gas
Cooling
- Central Air
Appliances
- Included: Water Heater
Features
- Basement: Full,Unfinished
- Has fireplace: No
Interior area
- Living area range: 2500-3000 null
Video & virtual tour
Property
Parking
- Total spaces: 4
- Parking features: Private Double
- Has garage: Yes
Features
- Stories: 2
- Patio & porch: Patio, Porch
- Exterior features: Lighting
- Pool features: None
Lot
- Size: 4,659 Square Feet
Details
- Parcel number: 713560368
Construction
Type & style
- Home type: SingleFamily
- Property subtype: Single Family Residence
Materials
- Brick, Vinyl Siding
- Foundation: Poured Concrete
- Roof: Asphalt Shingle
Utilities & green energy
- Sewer: Other
Community & HOA
Location
- Region: Guelph
Financial & listing details
- Tax assessed value: C$572,000
- Annual tax amount: C$7,995
- Date on market: 10/1/2026
Price history
Price history is unavailable.
Public tax history
Tax history is unavailable.
Climate risks
Neighborhood: N1E
Nearby schools
GreatSchools rating
No schools nearby
We couldn't find any schools near this home.
Similar homes
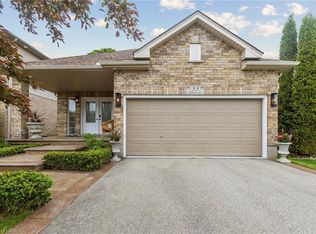
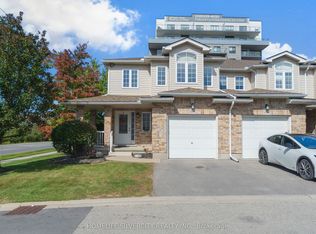
- C$999,0005 bd4 ba-- sqft7 Henderson Dr, Guelph, ON N1E 0A1For Sale
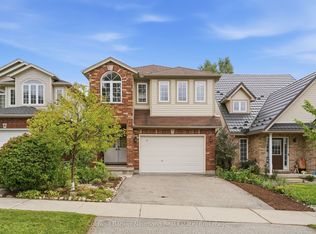 MLS ID #X13765598, Coldwell Banker Neumann Real Estate. TRREB
 - C$789,9004 bd3 ba-- sqft93 Couling Cres, Guelph, ON N1E 0J8For Sale
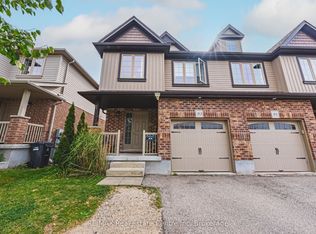 MLS ID #X13856128, RE/MAX Real Estate Centre Inc. TRREB
 - C$1,194,5005 bd4 ba-- sqft117 Norma Cres, Guelph, ON N1E 0K5For Sale
 MLS ID #X13842926, RE/MAX REALTY SPECIALISTS INC.. TRREB
 - C$824,9004 bd2 ba1.3k sqft67 Cedarvale Ave, Guelph, ON N1E 6Y3For Sale
 MLS ID #40867568, Andra Arnold, Salesperson, Royal LePage Royal City Realty. ITSO
