Welcome to 32 Hodgson Drive! If you know what it is like to live in the sought after south end of Guelph, This gorgeous 2369 square foot home will do. Reid Heritage Home built with ENERGY STARS feature. This property features gets size 4 bedrooms upstairs, ensuite, walk-in closet, 2nd floor laundry room with window, spacious kitchen with plenty of cabinets, breakfast room with patio door to back yard. open concept living space and dining space! An additional family room with lot of living space, this extremely well maintained home is one you will not want to miss! this property is close to all amenities in south end of Guelph, walking distance to elemental school and a new Rivers Secondary school, and highway access! Come see for yourself.
For sale
C$979,900
32 Hodgson Dr, Guelph, ON N1L 0K2
4beds
3baths
Single Family Residence
Built in ----
4,508 Square Feet Lot
$-- Zestimate®
C$--/sqft
C$-- HOA
What's special
Walk-in closet
- 48 days
- 7
- 0
Zillow last checked:
Listing updated:
Listed by:
RE/MAX REAL ESTATE CENTRE INC.
Source: TRREB,MLS®#: X13751190 Originating MLS®#: Toronto Regional Real Estate Board
Originating MLS®#: Toronto Regional Real Estate BoardFacts & features
Interior
Bedrooms & bathrooms
- Bedrooms: 4
- Bathrooms: 3
Primary bedroom
- Level: Second
- Dimensions: 5.73 x 3.93
Bedroom 2
- Level: Second
- Dimensions: 3.84 x 3.35
Bedroom 3
- Level: Second
- Dimensions: 4.21 x 3.81
Bedroom 4
- Level: Second
- Dimensions: 3.63 x 3.05
Breakfast
- Level: Main
- Dimensions: 3.05 x 2.53
Dining room
- Level: Main
- Dimensions: 3.96 x 2.31
Family room
- Level: Main
- Dimensions: 4.57 x 3.66
Foyer
- Level: Main
- Dimensions: 3.29 x 2.69
Kitchen
- Level: Main
- Dimensions: 3.11 x 2.69
Laundry
- Level: Second
- Dimensions: 2.44 x 2.13
Living room
- Level: Main
- Dimensions: 3.96 x 3.96
Heating
- Forced Air, Gas
Cooling
- Central Air
Appliances
- Included: Water Heater Owned
Features
- Basement: Full,Unfinished
- Has fireplace: No
Interior area
- Living area range: 2000-2500 null
Property
Parking
- Total spaces: 4
- Parking features: Garage
- Has garage: Yes
Features
- Stories: 2
- Patio & porch: Deck
- Pool features: None
Lot
- Size: 4,508 Square Feet
- Features: Irregular Lot
Details
- Parcel number: 711863391
- Other equipment: Air Exchanger, Sump Pump
Construction
Type & style
- Home type: SingleFamily
- Property subtype: Single Family Residence
Materials
- Vinyl Siding, Brick
- Foundation: Poured Concrete
- Roof: Shingle
Details
- Builder name: Reids Heritage Home
Utilities & green energy
- Sewer: Sewer
Community & HOA
Community
- Security: Security Gate
Location
- Region: Guelph
Financial & listing details
- Annual tax amount: C$7,422
- Date on market: 9/8/2026
Price history
Price history is unavailable.
Public tax history
Tax history is unavailable.
Climate risks
Neighborhood: N1L
Nearby schools
GreatSchools rating
No schools nearby
We couldn't find any schools near this home.


Similar homes
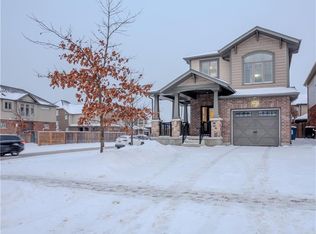
- C$929,9005 bd4 ba-- sqft6 Moffatt Ln, Guelph, ON N1G 5E8For Sale
 MLS ID #X13697798, RE/MAX GOLD REALTY INC.. TRREB
 - C$999,9005 bd3 ba-- sqft4 Davis St, Guelph, ON N1E 0A2For Sale
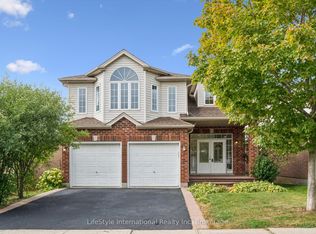 MLS ID #X13841214, LifeStyle International Realty Inc. TRREB
 - C$960,0007 bd4 ba-- sqft125 Municipal St, Guelph, ON N1G 4R1For Sale
 MLS ID #X13521010, GLOBAL BRICKS EXECUTIVE HOMES REALTY. TRREB
 - C$950,0004 bd4 ba-- sqft541 Starwood Dr, Guelph, ON N1E 0L8For Sale
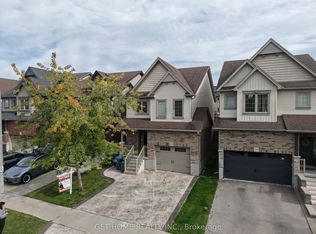 MLS ID #X13753392, GET HOME REALTY INC.. TRREB
