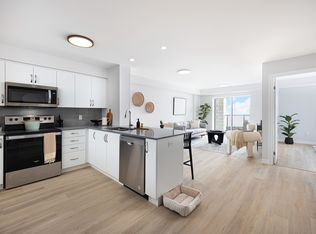
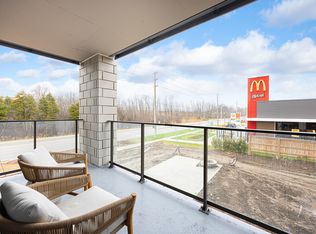
Welcome to 20 shackleton Dr, Unit 27, Guelph! This well-maintained home offers a functional layout, comfortable living space, and an excellent opportunity for first-time buyers, families, or investors. Enjoy a convenient location close to shopping, schools, parks, transit, and major amenities. Bright and inviting, this home is move-in ready and offers great value in a desirable Guelph community. Don't miss the opportunity to make this home your own!
For sale
C$719,000
20 Shackleton Dr #27, Guelph, ON N1E 0C5
3beds
4baths
Townhouse
Built in ----
-- sqft lot
$-- Zestimate®
C$--/sqft
C$385/mo HOA
What's special
Well-maintained homeFunctional layoutComfortable living spaceBright and invitingMove-in ready
- 6 days
- 9
- 0
Zillow last checked:
Listing updated:
Listed by:
HOMELIFE SILVERCITY REALTY INC.
Source: TRREB,MLS®#: X13836540 Originating MLS®#: Toronto Regional Real Estate Board
Originating MLS®#: Toronto Regional Real Estate BoardFacts & features
Interior
Bedrooms & bathrooms
- Bedrooms: 3
- Bathrooms: 4
Primary bedroom
- Level: Second
- Dimensions: 4.29 x 5.5
Bedroom 2
- Level: Second
- Dimensions: 3.07 x 4.36
Bedroom 3
- Level: Second
- Dimensions: 3.04 x 4.31
Bathroom
- Level: Second
- Dimensions: 2.8 x 1.6
Bathroom
- Level: Second
- Dimensions: 1.08 x 2.74
Bathroom
- Level: Main
- Dimensions: 0.89 x 2.1
Bathroom
- Level: Basement
- Dimensions: 3.2 x 1.5
Dining room
- Level: Main
- Dimensions: 5.04 x 3.09
Kitchen
- Level: Main
- Dimensions: 6.14 x 3.07
Laundry
- Level: Second
- Dimensions: 1.93 x 1.85
Living room
- Level: Main
- Dimensions: 6.14 x 3.38
Recreation
- Level: Basement
- Dimensions: 5.81 x 7.95
Heating
- Heat Pump, Gas
Cooling
- Central Air
Appliances
- Included: Water Softener
- Laundry: Ensuite
Features
- Basement: Finished
- Has fireplace: No
Interior area
- Living area range: 1600-1799 null
Video & virtual tour
Property
Parking
- Total spaces: 2
- Parking features: Private, Garage Door Opener
- Has garage: Yes
Features
- Stories: 2
Details
- Parcel number: 718530044
- Other equipment: Sump Pump
Construction
Type & style
- Home type: Townhouse
- Property subtype: Townhouse
Materials
- Brick, Vinyl Siding
Community & HOA
HOA
- Services included: Common Elements Included, Building Insurance Included
- HOA fee: C$385 monthly
- HOA name: WSCP
Location
- Region: Guelph
Financial & listing details
- Annual tax amount: C$5,215
- Date on market: 9/28/2026
Price history
Price history is unavailable.
Public tax history
Tax history is unavailable.
Climate risks
Neighborhood: Grange Hill East
Nearby schools
GreatSchools rating
No schools nearby
We couldn't find any schools near this home.
Similar homes
- C$724,9003 bd4 ba1.6k sqft23 Sora Ln, Guelph, ON N1E 0T4For Sale
 MLS ID #40867342, Anurag Sharma, Broker, RE/MAX Twin City Realty Inc.. ITSO
 - C$684,9003 bd3 ba-- sqft89 Washburn Dr, Guelph, ON N1E 0B3For Sale
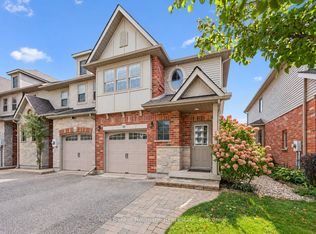 MLS ID #X13847104, Coldwell Banker Neumann Real Estate. TRREB
 - C$754,9003 bd4 ba-- sqft9 Marshall Dr, Guelph, ON N1E 0M9For Sale
 MLS ID #X13817510, M1 Real Estate Brokerage Ltd. TRREB
 - C$729,0003 bd4 ba-- sqft269 Watson Pkwy N #7, Guelph, ON N1E 0R3For Sale
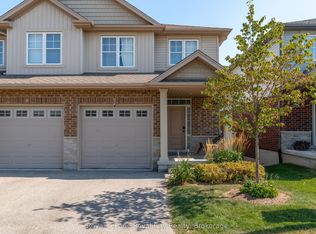 MLS ID #X13758662, Royal LePage Royal City Realty. TRREB
