Welcome to 42 Fletcher Court! Tucked away on a quiet court with a park nearby, this inviting 3-bedroom, 2-bathroom home offers comfortable main-floor living surrounded by nature. Natural light fills the home, creating a bright and welcoming atmosphere throughout, while the living and dining rooms take full advantage of the beautiful forest views just beyond the windows. Backing onto picturesque greenspace, the ever-changing scenery offers a stunning backdrop through every season, bringing a sense of peace and connection to nature right into your everyday living. Two decks provide the perfect setting for entertaining, whether you're hosting summer get-togethers, enjoying dinner outdoors, or simply unwinding while taking in the beautiful surroundings. The walk-out basement offers additional space and convenient access to the outdoors, while the attached garage adds everyday convenience and practicality. With its light-filled interiors, peaceful setting, and inviting indoor and outdoor spaces, 42 Fletcher Court is a wonderful place to call home.
For sale
C$899,900
42 Fletcher Ct, Guelph, ON N1E 7G8
3beds
2baths
Single Family Residence
Built in ----
3,390 Square Feet Lot
$-- Zestimate®
C$--/sqft
C$-- HOA
What's special
Comfortable main-floor livingBright and welcoming atmosphereBacking onto picturesque greenspaceLight-filled interiors
- 16 hours
- 9
- 0
Zillow last checked:
Listing updated:
Listed by:
Real Broker Ontario Ltd.
Source: TRREB,MLS®#: X14109832 Originating MLS®#: One Point Association of REALTORS
Facts & features
Interior
Bedrooms & bathrooms
- Bedrooms: 3
- Bathrooms: 2
Heating
- Forced Air, Gas
Cooling
- Central Air
Appliances
- Included: Water Heater, Water Softener
Features
- Central Vacuum, Primary Bedroom - Main Floor, Storage
- Basement: Finished
- Has fireplace: No
Interior area
- Living area range: 700-1100 null
Video & virtual tour
Property
Parking
- Total spaces: 5
- Parking features: Garage
- Has garage: Yes
Features
- Pool features: None
Lot
- Size: 3,390 Square Feet
Details
- Parcel number: 713490220
- Other equipment: Sump Pump
Construction
Type & style
- Home type: SingleFamily
- Architectural style: Bungalow
- Property subtype: Single Family Residence
Materials
- Brick
- Foundation: Concrete Block
- Roof: Asphalt Shingle
Utilities & green energy
- Sewer: Sewer
Community & HOA
Location
- Region: Guelph
Financial & listing details
- Annual tax amount: C$5,111
- Date on market: 10/23/2026
Price history
Price history is unavailable.
Public tax history
Tax history is unavailable.
Climate risks
Neighborhood: Grange Hill East
Nearby schools
GreatSchools rating
No schools nearby
We couldn't find any schools near this home.

Similar homes
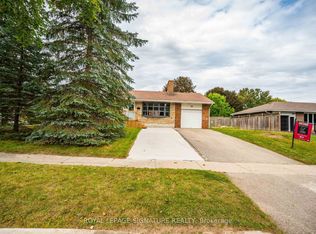
- C$844,9004 bd3 ba-- sqft48 Westminster Ave, Guelph, ON N1E 4C1For Sale
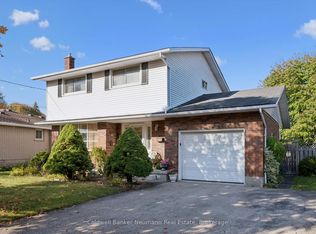 MLS ID #X14110816, Coldwell Banker Neumann Real Estate. TRREB
- C$999,9004 bd4 ba1.8k sqft558 Starwood Dr, Guelph, ON N1E 0L9For Sale
 MLS ID #40872996, Michael Christie, Salesperson, Royal LePage Royal City Realty. ITSO
- C$799,9004 bd2 ba-- sqft26 Dakota Dr, Guelph, ON N1E 1J7For Sale
 MLS ID #X14105778, Royal LePage Royal City Realty. TRREB
- C$799,9004 bd2 ba-- sqft22 Carter Dr, Guelph, ON N1E 1X7For Sale
 MLS ID #X14030262, Coldwell Banker Neumann Real Estate. TRREB
