Fair warning: nice photos are just the beginning! There's something about 6 Eleanor Court that only reveals itself in person – a warmth, a feel, and a quiet "wow" the moment you step through the front door. Tucked into a quiet enclave that even lifelong Guelph residents often stumble upon with surprise, this home is anything but ordinary. With its mid-century modern curb appeal, this bungalow sits on an oversized lot with pretty landscaping and a spectacular apple tree that can feed the whole neighbourhood. Step inside and the updates speak for themselves: new windows, doors, appliances, and a beautifully finished interior that honours its clean-lined architectural roots while delivering modern comfort. The legal basement apartment adds both value and versatility. Outside, a newer deck and gazebo anchor a mature yard and the deep and wide driveway can accommodate your whole crew. This is a meticulously maintained home with character, history, and charm. Now, it’s ready for a new chapter. Come and take a look.
Sold for $755,000
C$755,000
6 Eleanor Ct, Guelph, ON N1E 1S7
4beds
1,091sqft
Single Family Residence, Residential
Built in ----
6,360 Square Feet Lot
$-- Zestimate®
C$692/sqft
C$3,142 Estimated rent
Home value
Not available
Estimated sales range
Not available
Not available
Owner options
List your home for rent
C$3,142/mo
Rent Zestimate®
Find your next renter with Zillow Rental Manager. Plus, with online applications, you can quickly screen prospective tenants – for free.
C$3,142/mo
Rent Zestimate®
Refinance and save
C$3,192/mo
Est. payment
Refinancing to a lower rate could help reduce your monthly payments and save thousands over the life of the loan.
C$3,192/mo
Est. payment
Explore your selling options
Work with a Zillow partner agent
Leverage their expertise and Zillow's premium Showcase listings to get your home seen by more buyers.
Get startedList with your own agent
Get your home in front of millions of buyers by listing it on Zillow.
Learn how to do itSell it yourself
Take full control of how buyers see your home on Zillow by listing For Sale by Owner (FSBO).
List your homeWhat's special
Mid-century modern curb appealPretty landscapingSpectacular apple treeNew windowsBeautifully finished interiorNewer deckMature yard
Zillow last checked:
Listing updated:
Listed by:
Kelly Caldwell, Salesperson,
Real Broker Ontario Ltd.,
Jeremiah Tamburrini,
Real Broker Ontario Ltd
Source: ITSO,MLS®#: 40827765Originating MLS®#: Cornerstone Association of REALTORS®
Facts & features
Interior
Bedrooms & bathrooms
- Bedrooms: 4
- Bathrooms: 2
- Full bathrooms: 2
- Main level bathrooms: 1
- Main level bedrooms: 3
Other
- Level: Main
Bedroom
- Level: Main
Bedroom
- Level: Main
Bedroom
- Level: Basement
Bathroom
- Features: 4-Piece
- Level: Main
Bathroom
- Features: 3-Piece
- Level: Basement
Dining room
- Level: Main
Kitchen
- Level: Main
Kitchen
- Level: Basement
Laundry
- Level: Basement
Living room
- Level: Main
Recreation room
- Level: Basement
Utility room
- Level: Basement
Heating
- Forced Air, Natural Gas
Cooling
- Central Air
Appliances
- Included: Dishwasher, Dryer, Range Hood, Refrigerator, Stove, Washer
- Laundry: In Basement
Features
- Accessory Apartment
- Basement: Separate Entrance,Full,Partially Finished
- Has fireplace: No
Interior area
- Total structure area: 1,890
- Total interior livable area: 1,091 sqft
- Finished area above ground: 1,091
- Finished area below ground: 799
Property
Parking
- Total spaces: 6
- Parking features: Private Drive Double Wide
- Uncovered spaces: 6
Features
- Stories: 1
- Waterfront features: Lake/Pond
- Frontage type: East
- Frontage length: 106.00
Lot
- Size: 6,360 Square Feet
- Dimensions: 106 x 60
- Features: Urban, Rectangular, Cul-De-Sac, Park, Quiet Area, Schools
Details
- Parcel number: 713490040
- Zoning: R1B
Construction
Type & style
- Home type: SingleFamily
- Architectural style: Bungalow
- Property subtype: Single Family Residence, Residential
Materials
- Brick
- Roof: Metal
Condition
- 51-99 Years
- New construction: No
Utilities & green energy
- Sewer: Sewer (Municipal)
- Water: Municipal
Community & HOA
Location
- Region: Guelph
Financial & listing details
- Price per square foot: C$692/sqft
- Annual tax amount: C$4,696
- Date on market: 5/7/2026
- Inclusions: Dishwasher, Dryer, Range Hood, Refrigerator, Stove, Washer, Downstairs Fridge, Stove, And Microwave Range Hood.
- Exclusions: Upstairs: All Sheers & Draperies, Curtain Rods In Both Spare Bedrooms; Downs: Wood Cabinet On Dining Room Wall, Full Length Mirror; Throughout: Any Wall-Mounted Art & Mirrors Other Than Mirrors In Bathrooms. Security Cameras At Front & Back Doors.
Price history
| Date | Event | Price |
|---|---|---|
| 7/8/2026 | Sold | C$755,000C$692/sqft |
Source: ITSO #40827765 Report a problem | ||
Public tax history
Tax history is unavailable.
Neighborhood: Grange Hill East
Nearby homes
- C$--3 bd2 ba1.5k sqft94 Glenburnie Dr, Guelph, ON N1E4C8Off Market
- C$--3 bd1 ba1.1k sqft523 Speedvale Ave E, Guelph, ON N1E1P7Off Market
- C$1,9952 bd1 ba-- sqft7 Delaware Ave, Guelph, ON N1E3V3For Rent

- C$800,0004 bd2 ba-- sqft58 Cheltonwood Ave, Guelph, ON N1E4E3For Sale
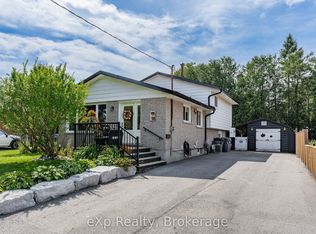
- C$1,7001 bd1 ba630 sqft12 Delaware Ave #1A, Guelph, ON N1E3V4For Rent
- C$730,0000.29 acres508 Speedvale Ave E, Guelph, ON N1E1P4Sold
- C$--2 bd1 ba-- sqft11 Delaware Ave, Guelph, ON N1E3V3Off Market
- C$999,9996 bd3 ba-- sqft17 Carmine Pl, Guelph, ON N1E3V2For Sale
Nearby schools
GreatSchools rating
No schools nearby
We couldn't find any schools near this home.
