Set on 11 acres, this classic red brick farmhouse offers timeless character rarely found. Surrounded by open fields, mature trees, and endless skies, the setting provides peaceful rural living with privacy and idyllic views in every direction. Inside, original charm unfolds at every turn. Hardwood floors, detailed millwork, and tall windows fill the home with warmth and natural light. The formal dining room with wainscoting and a traditional chandelier creates an inviting space for holiday dinners and long evenings gathered together. Multiple living areas allow for both entertaining and everyday comfort. The cozy sitting room features an exposed brick fireplace with a substantial wood mantel, framed by tall windows overlooking the landscape. A second family room with wide plank floors and generous windows offers a relaxed space that brings the outdoors in. The kitchen blends rustic charm with practicality, offering extensive cabinetry, ample counter space, and views across the property, ready for everything from quiet mornings to larger gatherings. Upstairs, spacious bedrooms continue the warm and welcoming feel, each with hardwood flooring and classic trim. The primary bedroom provides a comfortable retreat, while additional bedrooms offer flexibility for family, guests, or a home office. Beyond the home, the property truly shines. The 11 acre parcel offers space for hobby farming, livestock, gardens, or recreation. A substantial horse barn supports equestrian and agricultural use, with versatility for storage or workshop space. Open fields and a picturesque backdrop make it ideal for a family wedding or special gathering. A detached sauna offers a private place to unwind and take in the surrounding views. There is a sense of space here that is hard to replicate, and even harder to leave. In every season, snow covered fields and golden sunsets make this a rare opportunity to own a classic farmhouse with room to grow.
For sale
C$1,999,000
5600 4th Line, Guelph/eramosa, ON N0B 2K0
4beds
3baths
Farm
Built in ----
11 Square Feet Lot
$-- Zestimate®
C$--/sqft
C$-- HOA
What's special
Classic red brick farmhouseHardwood floorsDetailed millwork
- 51 days
- 4
- 0
Zillow last checked:
Listing updated:
Listed by:
ROYAL LEPAGE RCR REALTY
Source: TRREB,MLS®#: X13707224 Originating MLS®#: Toronto Regional Real Estate Board
Originating MLS®#: Toronto Regional Real Estate BoardFacts & features
Interior
Bedrooms & bathrooms
- Bedrooms: 4
- Bathrooms: 3
Bedroom
- Level: Upper
- Dimensions: 3.26 x 3.41
Bedroom
- Level: Upper
- Dimensions: 3.8 x 3.32
Bedroom
- Level: Upper
- Dimensions: 4.52 x 4.08
Dining room
- Level: Main
- Dimensions: 3.63 x 4.48
Family room
- Level: Main
- Dimensions: 5.22 x 5.78
Kitchen
- Level: Main
- Dimensions: 4.46 x 3.6
Living room
- Level: Main
- Dimensions: 7.42 x 4.42
Study
- Level: Upper
- Dimensions: 5.59 x 5.17
Heating
- Forced Air, Oil
Cooling
- None
Appliances
- Included: Water Softener
Features
- Flooring: Carpet Free
- Basement: Unfinished
- Has fireplace: Yes
Interior area
- Living area range: 3000-3500 null
Property
Parking
- Total spaces: 16
- Parking features: Private
- Has garage: Yes
Features
- Stories: 2
- Pool features: None
- Waterfront features: None
Lot
- Size: 11 Square Feet
Details
- Additional structures: Sauna, Barn
- Parcel number: 711770221
Construction
Type & style
- Home type: SingleFamily
- Property subtype: Farm
Materials
- Brick
- Foundation: Stone
- Roof: Shingle
Utilities & green energy
- Sewer: Septic
Community & HOA
Community
- Security: Security System
Location
- Region: Guelph Eramosa
Financial & listing details
- Annual tax amount: C$2,024
- Date on market: 8/24/2026
Price history
Price history is unavailable.
Public tax history
Tax history is unavailable.
Climate risks
Neighborhood: N0B
Nearby schools
GreatSchools rating
No schools nearby
We couldn't find any schools near this home.


Similar homes
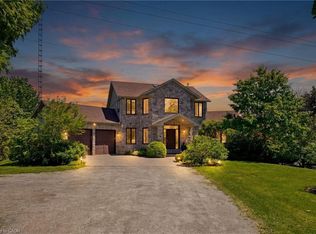
- C$1,795,0006 bd6 ba-- sqft3100 Side Road 30, Milton, ON N0B 2K0For Sale
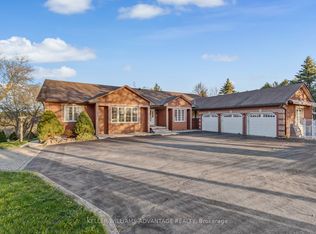 MLS ID #W13772920, KELLER WILLIAMS ADVANTAGE REALTY. TRREB
 - C$2,799,9004 bd3 ba-- sqft4963 6th Line, Guelph/eramosa, ON N0B 2K0For Sale
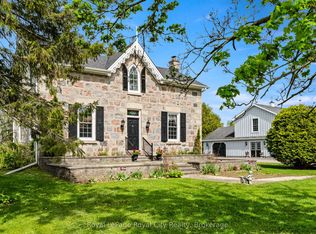 MLS ID #X13163776, Royal LePage Royal City Realty. TRREB
 - C$2,150,0004 bd4 ba-- sqft5822 2nd Line, Erin, ON L0N 1N0For Sale
 MLS ID #X13513830, Century 21 Heritage House Ltd. TRREB
 - C$1,099,9993 bd2 ba-- sqft36 Ash St, Guelph/eramosa, ON N0B 2K0For Sale
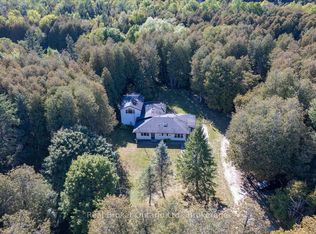 MLS ID #X13831350, Real Broker Ontario Ltd.. TRREB
