Welcome to 144 Parkedge St, a beautiful updated true bungalow nestled in a mature, established Rockwood neighbourhood where tree-lined streets and a welcoming community set the stage for comfortable family living. The widened driveway provides plenty of parking for multiple vehicles. Inside you will find a newly renovated custom kitchen opening into the dining and family room, a large primary bedroom with ensuite bathroom, and two additional bedrooms. This spacious home offers the versatility today's buyers are looking for, including a walk-out basement with a full in-law suite-ideal for extended family, guests, older children, or added living flexibility. The walk-out design provides excellent natural light and easy access to the yard, while the self-contained in-law suite offers a private and functional space with plenty of possibilities. Outside, the widened driveway provides ample parking for multiple vehicles, making life easier for larger families and those who need extra parking for guests, recreational vehicles or additional cars. Tons of updates: Furnace & AC 2023, Roof/ Skylight / Eavestrough 2023, Kitchen and New Appliances 2022, Water softener 2024.
For sale
C$1,099,000
144 Parkedge St, Guelph/eramosa, ON N0B 2K0
4beds
3baths
Single Family Residence
Built in ----
8,628 Square Feet Lot
$-- Zestimate®
C$--/sqft
C$-- HOA
What's special
Beautiful updated true bungalowTree-lined streetsNewly renovated custom kitchenTwo additional bedroomsSpacious home
- 14 hours |
- 2 |
- 0 |
Zillow last checked:
Listing updated:
Listed by:
COLDWELL BANKER ESCARPMENT REALTY
Source: TRREB,MLS®#: X13714594 Originating MLS®#: Toronto Regional Real Estate Board
Originating MLS®#: Toronto Regional Real Estate BoardFacts & features
Interior
Bedrooms & bathrooms
- Bedrooms: 4
- Bathrooms: 3
Heating
- Forced Air, Gas
Cooling
- Central Air
Features
- In-Law Suite, Primary Bedroom - Main Floor
- Basement: Finished,Separate Entrance,Walk-Out Access,Finished with Walk-Out,Apartment
- Has fireplace: Yes
Interior area
- Living area range: 1500-2000 null
Video & virtual tour
Property
Parking
- Total spaces: 5
- Parking features: Private Triple
- Has garage: Yes
Features
- Pool features: None
Lot
- Size: 8,628 Square Feet
Details
- Parcel number: 711810281
Construction
Type & style
- Home type: SingleFamily
- Architectural style: Bungalow
- Property subtype: Single Family Residence
Materials
- Brick
- Foundation: Concrete
- Roof: Asphalt Shingle
Utilities & green energy
- Sewer: Sewer
Community & HOA
Location
- Region: Guelph Eramosa
Financial & listing details
- Annual tax amount: C$6,196
- Date on market: 8/26/2026
Price history
Price history is unavailable.
Public tax history
Tax history is unavailable.
Climate risks
Neighborhood: N0B
Nearby schools
GreatSchools rating
No schools nearby
We couldn't find any schools near this home.
- C$774,9003 bd2 ba2.7k sqft134 Frederick St, Guelph/eramosa, ON N0B2K0For Sale

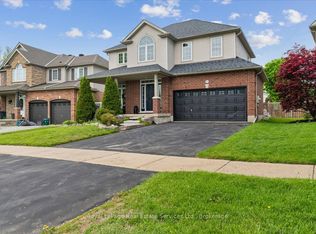
- C$1,159,9904 bd3 ba-- sqft160 May St, Guelph/eramosa, ON N0B2K0For Sale
- C$2,1002 bd1 ba-- sqft405 Main St S #1, Guelph/eramosa, ON N0B2K0For Rent

- C$1,299,0006 bd4 ba-- sqft405 Main St S, Guelph/eramosa, ON N0B2K0For Sale
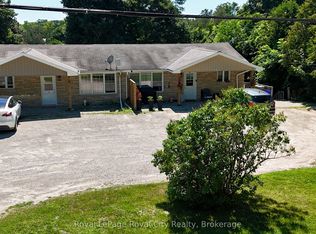
- C$1,099,9005 bd4 ba-- sqft164 Maclennan St, Guelph/eramosa, ON N0B2K0For Sale
- C$825,0004 bd3 ba1.6k sqft104 Henry St, Guelph/eramosa, ON N0B2K0For Sale
- C$1,325,0005 bd4 ba-- sqft175 May St, Guelph/eramosa, ON N0B2K0For Sale
- C$549,9002 bd2 ba1.2k sqft9 Guthrie St #9B, North Dumfries, ON N0B1E0For Sale
Similar homes
- C$1,199,0004 bd3 ba2.7k sqft132 Gamble Ln, Guelph/eramosa, ON N0B 2K0For Sale
 MLS ID #40850718, Asif Khan, Broker of Record, RE/MAX PRIME PROPERTIES. ITSO
 - C$1,099,9005 bd4 ba-- sqft164 Maclennan St, Guelph/eramosa, ON N0B 2K0For Sale
 MLS ID #X13534472, RE/MAX Real Estate Centre Inc. TRREB
 - C$1,325,0005 bd4 ba-- sqft175 May St, Guelph/eramosa, ON N0B 2K0For Sale
 MLS ID #X13701054, REAL BROKER ONTARIO LTD.. TRREB
 - C$1,159,9904 bd3 ba-- sqft160 May St, Guelph/eramosa, ON N0B 2K0For SaleMLS ID #X13533638, Royal LePage Real Estate Services Ltd., Brokerage. TRREB
- C$1,169,0004 bd3 ba-- sqft169 Wheeler Ct, Guelph/eramosa, ON N0B 2K0For SaleMLS ID #X13584898, Royal LePage Royal City Realty. TRREB
- C$1,098,0004 bd4 ba-- sqft164 Drexler Ave, Guelph/eramosa, ON N0B 2K0For SaleMLS ID #X13675660, ROYAL LEPAGE MEADOWTOWNE REALTY. TRREB
- C$1,069,0004 bd4 ba2.2k sqft132 Coker Cres, Guelph/eramosa, ON N0B 2K0For SaleMLS ID #40830653, Tyler Stewart Dawe, Salesperson, Real Broker Ontario Ltd.. ITSO
- C$774,9003 bd2 ba2.7k sqft134 Frederick St, Guelph/eramosa, ON N0B 2K0For SaleMLS ID #40856928, Scott Benson, Salesperson, Real Broker Ontario Ltd.. ITSO
- C$1,300,0003 bd3 ba-- sqft235 Ridge Rd, Guelph/eramosa, ON N0B 2K0For SaleMLS ID #X13673374, RE/MAX REAL ESTATE CENTRE INC.. TRREB
- C$929,9004 bd4 ba-- sqft38 Juniper St, Guelph/eramosa, ON N0B 2K0For SaleMLS ID #X13712028, Royal LePage Royal City Realty. TRREB
- C$1,049,9002 bd3 ba1.5k sqft14 Chestnut Dr, Guelph/eramosa, ON N0B 2K0For SaleMLS ID #40855455, Tyler Stewart Dawe, Salesperson, Real Broker Ontario Ltd.. ITSO
- C$899,9003 bd4 ba1.6k sqft168 Hampson Cres, Guelph/eramosa, ON N0B 2K0For SaleMLS ID #40855690, Tyler Stewart Dawe, Salesperson, Real Broker Ontario Ltd.. ITSO
- C$1,295,0004 bd3 ba1.8k sqft108 Winston St, Guelph/eramosa, ON N0B 2K0For SaleMLS ID #40847455, Brad Miller, Broker, Century 21 Miller Real Estate Ltd.. ITSO
- C$1,177,0007 bd4 ba3.1k sqft108 Sammon Dr, Guelph/eramosa, ON N0B 2K0For SaleMLS ID #40851465, Amanda King, Broker Manager, RE/MAX REAL ESTATE CENTRE INC.. ITSO
- C$1,079,9003 bd4 ba1.8k sqft10 Chestnut Dr, Rockwood, ON N0B 2K0For SaleMLS ID #40845859, Tyler Stewart Dawe, Salesperson, Real Broker Ontario Ltd.. ITSO
- C$825,0004 bd3 ba1.6k sqft104 Henry St, Guelph/eramosa, ON N0B 2K0For SaleMLS ID #40820239, Mark Wilson, Salesperson, KELLER WILLIAMS INNOVATION REALTY. ITSO
- C$899,9003 bd2 ba-- sqft175 Division St, Guelph/eramosa, ON N0B 2K0For SaleMLS ID #X13663800, Coldwell Banker Neumann Real Estate. TRREB
- C$929,9005 bd2 ba-- sqft153 Harris St, Guelph/eramosa, ON N0B 2K0For SaleMLS ID #X13239026, Coldwell Banker Neumann Real Estate. TRREB
- C$999,9004 bd4 ba-- sqft104 Pick Rd, Guelph/eramosa, ON N0B 2K0For SaleMLS ID #X13639242, RE/MAX REALTY SERVICES INC.. TRREB
- C$929,9004 bd4 ba-- sqft105 Hampson Cres, Guelph/eramosa, ON N0B 2K0For SaleMLS ID #X12767224, EXP REALTY. TRREB
