Welcome to 175 May Street, where luxury, lifestyle, and versatility come together in one exceptional package. Offering over 3,800 sq. ft. of finished living space on an oversized pie-shaped lot, this beautifully updated home is a rare opportunity in one of Rockwood's most sought-after neighbourhoods. Featuring 4 spacious bedrooms, a dedicated home office/main floor bedroom, plus a fully finished basement with an additional bedroom, full kitchen and separate entrance, this home is perfectly designed for growing families, multigenerational living, or future rental potential. The stunning custom kitchen is the heart of the home, showcasing custom brushed marble countertops, premium finishes, and quality appliances, while the lower-level kitchen is equally impressive with custom leathered granite countertops. Step outside to your private backyard oasis featuring a saltwater inground pool, professionally updated pool area, and premium pet-friendly Rymar EcoGrass turf - creating the perfect space to relax, entertain, and enjoy summers at home. Recent updates include the fully renovated basement (2020), new furnace and A/C (2023), and updated main kitchen (2020). The widened driveway provides parking for up to six vehicles, in addition to the garage (2021). Just minutes from the Rockwood Conservation Area, parks, schools, trails, and everyday amenities, this is more than a home - it's a lifestyle. Rarely does a property offering this level of space, craftsmanship, and flexibility come to market. Don't miss your chance to make it yours.
For sale
C$1,325,000
175 May St, Guelph/eramosa, ON N0B 2K0
5beds
4baths
Single Family Residence
Built in ----
9,850 Square Feet Lot
$-- Zestimate®
C$--/sqft
C$-- HOA
What's special
Oversized pie-shaped lotStunning custom kitchenCustom brushed marble countertopsPremium finishesQuality appliancesPrivate backyard oasisSaltwater inground pool
- 12 hours |
- 2 |
- 0 |
Zillow last checked:
Listing updated:
Listed by:
REAL BROKER ONTARIO LTD.
Source: TRREB,MLS®#: X13701054 Originating MLS®#: Toronto Regional Real Estate Board
Originating MLS®#: Toronto Regional Real Estate BoardFacts & features
Interior
Bedrooms & bathrooms
- Bedrooms: 5
- Bathrooms: 4
Heating
- Forced Air, Gas
Cooling
- Central Air
Features
- In-Law Suite
- Flooring: Carpet Free
- Basement: Finished,Full,Separate Entrance
- Has fireplace: Yes
Interior area
- Living area range: 2500-3000 null
Video & virtual tour
Property
Parking
- Total spaces: 8
- Parking features: Private Double
- Has attached garage: Yes
Features
- Stories: 2
- Has private pool: Yes
- Pool features: Outdoor Pool, Salt Water, In Ground
Lot
- Size: 9,850 Square Feet
- Features: Irregular Lot
Details
- Additional structures: Garden Shed
- Parcel number: 711811116
Construction
Type & style
- Home type: SingleFamily
- Property subtype: Single Family Residence
Materials
- Brick
- Foundation: Poured Concrete
- Roof: Asphalt Shingle
Utilities & green energy
- Sewer: Sewer
Community & HOA
Location
- Region: Guelph Eramosa
Financial & listing details
- Annual tax amount: C$7,514
- Date on market: 8/21/2026
Price history
Price history is unavailable.
Public tax history
Tax history is unavailable.
Climate risks
Neighborhood: N0B
Nearby schools
GreatSchools rating
No schools nearby
We couldn't find any schools near this home.
- C$---- bd-- ba-- sqft113 Wheeler Ct, Guelph/eramosa, ON N0B2K0Off Market
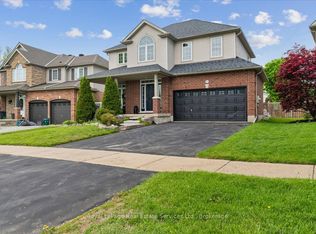
- C$1,159,9904 bd3 ba-- sqft160 May St, Guelph/eramosa, ON N0B2K0For Sale
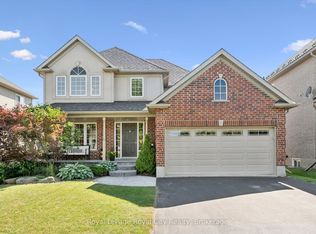
- C$1,169,0004 bd3 ba-- sqft169 Wheeler Ct, Guelph/eramosa, ON N0B2K0For Sale
- C$1,099,9005 bd4 ba-- sqft164 Maclennan St, Guelph/eramosa, ON N0B2K0For Sale

- C$1,199,0004 bd3 ba-- sqft132 Gamble Ln, Guelph/eramosa, ON N0B2K0For Sale
- C$1,125,0005 bd3 ba1.5k sqft141 Gamble Ln, Rockwood, ON N0B2K0Sold
- C$---- bd-- ba-- sqft137 Lous Blvd, Guelph/eramosa, ON N0B2K0Off Market
- C$825,0004 bd3 ba1.6k sqft104 Henry St, Guelph/eramosa, ON N0B2K0For Sale
Similar homes
- C$1,300,0003 bd3 ba-- sqft235 Ridge Rd, Guelph/eramosa, ON N0B 2K0For Sale
 MLS ID #X13673374, RE/MAX REAL ESTATE CENTRE INC.. TRREB
 - C$1,499,0005 bd3 ba-- sqft5664 6th Line, Guelph/eramosa, ON N0B 2K0For Sale
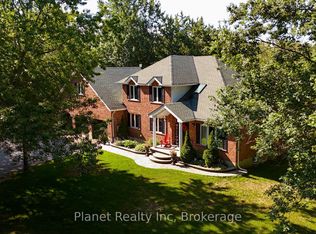 MLS ID #X13699008, Planet Realty Inc. TRREB
 - C$1,299,0006 bd4 ba-- sqft405 Main St S, Guelph/eramosa, ON N0B 2K0For Sale
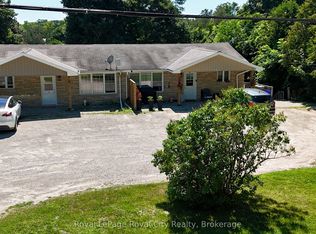 MLS ID #X13656344, Royal LePage Royal City Realty. TRREB
 - C$1,199,0004 bd3 ba-- sqft132 Gamble Ln, Guelph/eramosa, ON N0B 2K0For Sale
 MLS ID #X13607324, RE/MAX PRIME PROPERTIES - UNIQUE GROUP. TRREB
 - C$1,295,0004 bd3 ba1.8k sqft108 Winston St, Guelph/eramosa, ON N0B 2K0For SaleMLS ID #40847455, Brad Miller, Broker, Century 21 Miller Real Estate Ltd.. ITSO
- C$1,349,9994 bd5 ba-- sqft111 Parkview Ln, Guelph/eramosa, ON N0B 2K0For SaleMLS ID #X13158902, EASY LIST REALTY LTD.. TRREB
- C$1,169,0004 bd3 ba-- sqft169 Wheeler Ct, Guelph/eramosa, ON N0B 2K0For SaleMLS ID #X13584898, Royal LePage Royal City Realty. TRREB
- C$1,159,9904 bd3 ba-- sqft160 May St, Guelph/eramosa, ON N0B 2K0For SaleMLS ID #X13533638, Royal LePage Real Estate Services Ltd., Brokerage. TRREB
- C$1,099,9005 bd4 ba-- sqft164 Maclennan St, Guelph/eramosa, ON N0B 2K0For SaleMLS ID #X13534472, RE/MAX Real Estate Centre Inc. TRREB
- C$1,177,0007 bd4 ba3.1k sqft108 Sammon Dr, Guelph/eramosa, ON N0B 2K0For SaleMLS ID #40851465, Amanda King, Broker Manager, RE/MAX REAL ESTATE CENTRE INC.. ITSO
- C$1,249,9904 bd4 ba-- sqft153 Edgar Bonner Ave, Guelph/eramosa, ON N0B 2K0For SaleMLS ID #X13234936, RE/MAX OPTIMUM REALTY. TRREB
- C$1,098,0004 bd4 ba-- sqft164 Drexler Ave, Guelph/eramosa, ON N0B 2K0For SaleMLS ID #X13675660, ROYAL LEPAGE MEADOWTOWNE REALTY. TRREB
- C$1,049,9002 bd3 ba1.5k sqft14 Chestnut Dr, Guelph/eramosa, ON N0B 2K0For SaleMLS ID #40855455, Tyler Stewart Dawe, Salesperson, Real Broker Ontario Ltd.. ITSO
- C$1,399,9004 bd3 ba2.1k sqft14 Ash St, Guelph/eramosa, ON N0B 2K0For SaleMLS ID #40844443, Bradley Wylde, Salesperson, RE/MAX REAL ESTATE CENTRE INC., BROKERAGE. ITSO
- C$899,9003 bd4 ba1.6k sqft168 Hampson Cres, Guelph/eramosa, ON N0B 2K0For SaleMLS ID #40855690, Tyler Stewart Dawe, Salesperson, Real Broker Ontario Ltd.. ITSO
- C$899,9003 bd2 ba-- sqft175 Division St, Guelph/eramosa, ON N0B 2K0For SaleMLS ID #X13663800, Coldwell Banker Neumann Real Estate. TRREB
- C$1,069,0004 bd4 ba2.2k sqft132 Coker Cres, Guelph/eramosa, ON N0B 2K0For SaleMLS ID #40830653, Tyler Stewart Dawe, Salesperson, Real Broker Ontario Ltd.. ITSO
- C$929,9005 bd2 ba-- sqft153 Harris St, Guelph/eramosa, ON N0B 2K0For SaleMLS ID #X13239026, Coldwell Banker Neumann Real Estate. TRREB
- C$825,0004 bd3 ba1.6k sqft104 Henry St, Guelph/eramosa, ON N0B 2K0For SaleMLS ID #40820239, Mark Wilson, Salesperson, KELLER WILLIAMS INNOVATION REALTY. ITSO
- C$1,699,0004 bd4 ba-- sqft105 Cobblestone Pl, Guelph/eramosa, ON N0B 2K0For SaleMLS ID #X13644350, SULLIVAN REAL ESTATE BROKERAGE, INC.. TRREB
