This extraordinary 5-bedroom, 5-bathroom custom-built bungalow offers over 5,000 sq ft of beautifully finished living space on 9 peaceful, tree-lined acres in sought-after Erin. A perfect blend of luxury and functionality, the home features hardwood flooring throughout the main level and a chefs dream kitchen with a large quartz island, top-of-the-line appliances, and a two-way fireplace connecting to the inviting living room. A walkout from the living room leads to a covered deck overlooking the stunning property ideal for entertaining or quiet evenings in nature. The primary suite is a true retreat, featuring a spa-inspired ensuite with a spacious 6x6 open-framed shower, freestanding tub warmed by a gas fireplace, and elegant finishes. Two additional main floor bedrooms each offer 4-piece ensuites and double closets, providing comfort and privacy for family or guests. The fully finished walk-out basement boasts a spacious layout with heated floors, a second kitchen, games area, cozy great room with gas fireplace, dedicated theatre room with Dolby Atmos 9.1 surround sound, one bedroom currently used as a home gym, and a second bedroom with a semi-ensuite featuring another 6x6 open-framed shower. Step outside to a private patio with gazebo, hot tub and built-in fire nook perfect for relaxation. Additional highlights include a heated garage with epoxy flooring, whole-home 22kW automatic generator, reverse osmosis water treatment system, and scenic pond separating two 4+ acre parcels each with its own driveway and natural gas hookup. Previously approved for a second building (with septic and well), this property offers luxury, flexibility, potential future development, and country charm in one unmatched package.
For sale
C$2,650,000
9449 Wellington St #22, Erin, ON N0B 1Z0
5beds
5baths
Single Family Residence
Built in ----
8 Square Feet Lot
$-- Zestimate®
C$--/sqft
C$-- HOA
What's special
- 316 days |
- 5 |
- 0 |
Zillow last checked:
Listing updated:
Listed by:
iCloud Realty Ltd.
Source: TRREB,MLS®#: X12431851 Originating MLS®#: Toronto Regional Real Estate Board
Originating MLS®#: Toronto Regional Real Estate BoardFacts & features
Interior
Bedrooms & bathrooms
- Bedrooms: 5
- Bathrooms: 5
Primary bedroom
- Level: Main
- Dimensions: 4.85 x 4.53
Bedroom 2
- Level: Main
- Dimensions: 4.47 x 5.1
Bedroom 3
- Level: Main
- Dimensions: 4.47 x 5.1
Bedroom 4
- Level: Basement
- Dimensions: 4.21 x 4.27
Bedroom 5
- Level: Basement
- Dimensions: 3.72 x 4.47
Breakfast
- Level: Main
- Dimensions: 1.72 x 6.59
Den
- Level: Basement
- Dimensions: 3.79 x 5.38
Dining room
- Level: Main
- Dimensions: 5.35 x 3.01
Foyer
- Level: Main
- Dimensions: 3.51 x 2.08
Game room
- Level: Basement
- Dimensions: 5.21 x 6.09
Great room
- Level: Basement
- Dimensions: 9.65 x 4.29
Kitchen
- Level: Basement
- Dimensions: 2.67 x 2.72
Kitchen
- Level: Main
- Dimensions: 3.63 x 6.59
Laundry
- Level: Main
- Dimensions: 3.7 x 2.72
Living room
- Level: Main
- Dimensions: 5.35 x 5.28
Media room
- Level: Basement
- Dimensions: 5.76 x 6.48
Other
- Level: Basement
- Dimensions: 3.8 x 4.37
Heating
- Forced Air, Gas
Cooling
- Central Air
Appliances
- Included: Water Heater Owned, Water Treatment
Features
- In-Law Capability, Primary Bedroom - Main Floor, Storage
- Flooring: Carpet Free
- Basement: Finished with Walk-Out,Full
- Has fireplace: Yes
- Fireplace features: Natural Gas, Recreation Room, Wood Burning
Interior area
- Living area range: 2500-3000 null
Video & virtual tour
Property
Parking
- Total spaces: 23
- Parking features: Private, Front Yard Parking, Garage Door Opener
- Has garage: Yes
Features
- Patio & porch: Patio, Porch, Deck
- Exterior features: Landscaped, Privacy
- Pool features: None
- Has spa: Yes
- Spa features: Hot Tub
- Has view: Yes
- View description: Trees/Woods, Clear
- Waterfront features: None
Lot
- Size: 8 Square Feet
- Features: Clear View, Wooded/Treed, Rectangular Lot
Details
- Other equipment: Generator - Full
Construction
Type & style
- Home type: SingleFamily
- Architectural style: Bungalow
- Property subtype: Single Family Residence
Materials
- Brick, Stone
- Foundation: Poured Concrete
- Roof: Asphalt Shingle
Utilities & green energy
- Sewer: Septic
- Water: Drilled Well
Community & HOA
Location
- Region: Erin
Financial & listing details
- Annual tax amount: C$10,956
- Date on market: 9/29/2025
Price history
Price history is unavailable.
Public tax history
Tax history is unavailable.
Climate risks
Neighborhood: N0B
Nearby schools
GreatSchools rating
No schools nearby
We couldn't find any schools near this home.
- C$1,6491 bd1 ba-- sqft15 Wellington St APT 124-14, Erin, ON N0B1Z0For Rent

- C$1,799,0003 bd3 ba-- sqft9572 Wellington St #22, Erin, ON N0B1Z0For Sale

- C$2,269,0003 bd3 ba-- sqft9522 Wellington St #22, Erin, ON N0B1Z0For Sale
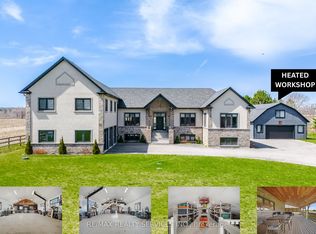
- C$2,349,0004 bd3 ba-- sqft5405 Wellington St #52, Erin, ON N0B1Z0For Sale
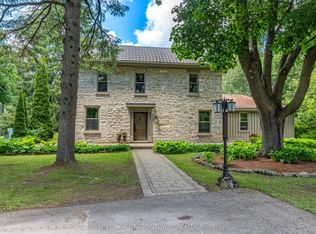
- C$1,114,8003 bd2 ba-- sqft9406 Wellington St #42, Erin, ON N0B1Z0For Sale
- C$949,9004 bd2 ba-- sqft9467 Wellington St #124, Erin, ON N0B1Z0For Sale
- C$1,199,8003 bd2 ba-- sqft9438 Wellington St #42, Erin, ON N0B1Z0For Sale
- C$924,1116 bd3 ba-- sqft45 Wellington St #124, Erin, ON N0B1Z0For Sale
- C$1,449,0004 bd2 ba-- sqft9364 Wellington St #124, Erin, ON N0B1Z0For Sale
Similar homes
- C$2,499,0005 bd4 ba-- sqft9343 Wellington St #22, Erin, ON N0B 1Z0For Sale
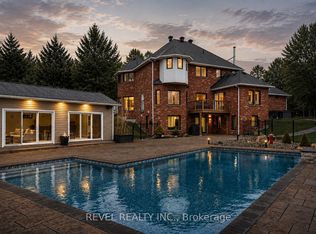 MLS ID #X13245890, REVEL REALTY INC.. TRREB
 - C$2,399,0006 bd5 ba-- sqft5593 Trafalgar Rd, Erin, ON N0B 1Z0For Sale
 MLS ID #X13653014, RE/MAX EXCELLENCE REAL ESTATE. TRREB
 - C$2,269,0003 bd3 ba-- sqft9522 Wellington St #22, Erin, ON N0B 1Z0For SaleMLS ID #X13606288, RE/MAX REALTY SERVICES INC.. TRREB
- C$1,449,0004 bd2 ba-- sqft9364 Wellington St #124, Erin, ON N0B 1Z0For Sale
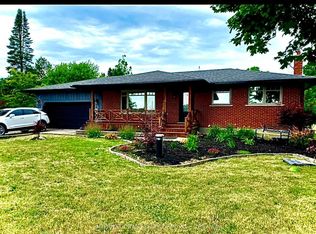 MLS ID #X13652872, INTERNATIONAL REALTY FIRM, INC.. TRREB
 - C$2,349,0004 bd3 ba-- sqft5405 Wellington St #52, Erin, ON N0B 1Z0For SaleMLS ID #X13475298, ROYAL LEPAGE MEADOWTOWNE REALTY. TRREB
- C$1,349,0005 bd4 ba-- sqft8 Scott Cres, Erin, ON N0B 1Z0For SaleMLS ID #X13168486, REVEL REALTY INC.. TRREB
- C$2,999,9995 bd5 ba-- sqft5583 3rd Line, Erin, ON N0B 1Z0For SaleMLS ID #X13131556, Century 21 Miller Real Estate Ltd.. TRREB
- C$2,699,9004 bd5 ba-- sqft32 Forest Ridge Rd, Erin, ON N0B 1T0For SaleMLS ID #X13215990, Coldwell Banker Neumann Real Estate. TRREB
- C$2,600,0005 bd4 ba2.4k sqft5511 2nd Line, Erin, ON L7J 2L9For SaleMLS ID #40807667, Patricia King-Edge, Salesperson, RED AND WHITE REALTY INC.. ITSO
- C$2,295,0004 bd3 ba-- sqft9129 Side Road 17, Erin, ON N0B 1Z0For SaleMLS ID #X13414772, RE/MAX REAL ESTATE CENTRE INC.. TRREB
- C$2,895,0004 bd5 ba-- sqft6128 8th Line, Erin, ON N0B 1Z0For SaleMLS ID #X13449124, ROYAL LEPAGE RCR REALTY. TRREB
- C$1,325,0004 bd4 ba-- sqft1 George St, Erin, ON N0B 1Z0New ConstructionMLS ID #X12940982, Bosley Real Estate Ltd.. TRREB
- C$1,350,0005 bd4 ba-- sqft5938 Trafalgar Rd, Erin, ON N0B 1Z0For SaleMLS ID #X12975406, Real Broker Ontario Ltd.. TRREB
- C$2,295,0004 bd4 ba-- sqft82 William Crisp Dr, Caledon, ON L7K 2R7For SaleMLS ID #W13659944, INTERNATIONAL REALTY FIRM, INC.. TRREB
- C$1,349,0004 bd3 ba-- sqft15 Upper Canada Dr, Erin, ON N0B 1Z0For SaleMLS ID #X13580172, RE/MAX REALTY SERVICES INC.. TRREB
- C$1,800,0003 bd1 ba-- sqft9483 Wellington St #124, Erin, ON N0B 1Z0For SaleMLS ID #X13081678, ROYAL LEPAGE MEADOWTOWNE REALTY. TRREB
- C$2,980,0004 bd5 ba3k sqft5119 10th Line, Erin, ON N0B 1T0For SaleMLS ID #40840440, Erin Holowach, Salesperson, ComFree. ITSO
- C$1,699,9995 bd3 ba-- sqft5609 4th Line, Erin, ON N0B 1Z0For SaleMLS ID #X13563792, RIGHT AT HOME REALTY INC.. TRREB
- C$1,788,0004 bd3 ba-- sqft159 Delarmbro Dr, Erin, ON N0B 1T0For SaleMLS ID #X13658612, SOTHEBY'S INTERNATIONAL REALTY CANADA. TRREB
- C$2,995,0005 bd6 ba5.3k sqft8920 Wellington Rd #124, Erin, ON N1H 6H7New ConstructionMLS ID #40820216, Chris Maynard, Salesperson, RE/MAX Escarpment Realty Inc.. ITSO
