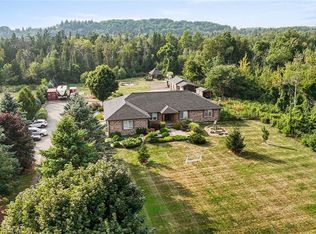
Where modern farmhouse elegance meets private resort-style living, this beautifully renovated post-and-beam home sits on a picturesque 2-acre property and offers approximately 4,500 sq. ft. of finished living space designed for exceptional entertaining and everyday comfort. At the heart of the home is a spectacular open-concept living area featuring soaring cathedral ceilings, exposed beams, and a dramatic 12-foot zinc-topped island anchoring the custom chef’s kitchen, complete with premium finishes, abundant workspace, and seamless flow into the living and dining areas. The stunning primary retreat overlooks the pond and serves as a private sanctuary, showcasing cathedral ceilings, tranquil views, and a spa-inspired ensuite with a two-person shower, soaker tub, water-feature wall, custom built-ins, and private water closet. The finished walkout lower level offers outstanding flexibility for family living, guests, recreation, or a home office. Outdoors, more than 800 sq. ft. of tiered decking overlooks a spring-fed swimming pond with a 70-foot sandy beach, creating a remarkable setting for relaxing, entertaining, and enjoying nature year-round. Additional features include a triple-car insulated garage with workshop space, two-zone heating and cooling, extensive storage, and a substantial addition completed in 2020. Ideally located just minutes from Erin, Georgetown, Guelph, golf courses, hiking trails, skiing, and equestrian facilities, and approximately 45 minutes from Pearson International Airport, this exceptional property offers the perfect blend of luxury country living and modern convenience.
For sale
C$2,980,000
5119 10th Line, Erin, ON N0B 1T0
4beds
3,000sqft
Single Family Residence, Residential
Built in 1995
2 Acres Lot
$-- Zestimate®
C$993/sqft
C$-- HOA
What's special
Modern farmhouse eleganceSoaring cathedral ceilingsExposed beamsPremium finishesAbundant workspaceStunning primary retreatOverlooks the pond
- 62 days |
- 107 |
- 4 |
Zillow last checked:
Listing updated:
Listed by:
Erin Holowach, Salesperson,
ComFree
Source: ITSO,MLS®#: 40840440Originating MLS®#: Cornerstone Association of REALTORS®
Facts & features
Interior
Bedrooms & bathrooms
- Bedrooms: 4
- Bathrooms: 5
- Full bathrooms: 4
- 1/2 bathrooms: 1
- Main level bathrooms: 3
- Main level bedrooms: 2
Bedroom
- Level: Main
Bedroom
- Description: 4-piece ensuite
- Features: 4-Piece
- Level: Main
Bedroom
- Level: Second
Bedroom
- Level: Basement
Bathroom
- Features: 2-Piece
- Level: Main
Bathroom
- Features: 3-Piece
- Level: Basement
Bathroom
- Description: Ensuite
- Features: 4-Piece
- Level: Main
Bathroom
- Description: Loft Bedroom ensuite
- Features: 4-Piece
- Level: Second
Bathroom
- Features: 3-Piece
- Level: Main
Kitchen
- Level: Main
Heating
- Forced Air
Cooling
- Central Air
Appliances
- Included: Bar Fridge, Water Softener, Dishwasher, Dryer, Freezer, Gas Oven/Range, Microwave, Range Hood, Refrigerator, Stove, Washer
Features
- Ceiling Fan(s)
- Basement: Separate Entrance,Walk-Out Access,Full,Finished
- Has fireplace: No
Interior area
- Total structure area: 3,000
- Total interior livable area: 3,000 sqft
- Finished area above ground: 3,000
Property
Parking
- Total spaces: 12
- Parking features: Attached Garage, Garage Door Opener, Outside/Surface/Open
- Attached garage spaces: 3
- Uncovered spaces: 2
Features
- Stories: 1
- Waterfront features: Lake/Pond
- Frontage type: South
- Frontage length: 250.00
Lot
- Size: 2 Acres
- Dimensions: 250 x 351
- Features: Rural, Ample Parking, Beach, School Bus Route
Details
- Parcel number: 711590044
- Zoning: A
Construction
Type & style
- Home type: SingleFamily
- Property subtype: Single Family Residence, Residential
Materials
- Wood Siding
- Foundation: Concrete Perimeter
- Roof: Asphalt Shing
Condition
- 31-50 Years
- New construction: No
- Year built: 1995
Utilities & green energy
- Sewer: Septic Tank
- Water: Drilled Well
Community & HOA
Location
- Region: Erin
Financial & listing details
- Price per square foot: C$993/sqft
- Annual tax amount: C$9,326
- Date on market: 6/22/2026
- Inclusions: Dishwasher, Dryer, Freezer, Garage Door Opener, Gas Oven/Range, Microwave, Range Hood, Refrigerator, Stove, Washer, Propane Tank - Rental hot Water Heater - Rental water Softener water Filtration System
Price history
| Date | Event | Price |
|---|---|---|
| 6/22/2026 | Listed for sale | C$2,980,000C$993/sqft |
Source: ITSO #40840440 Report a problem | ||
Public tax history
Tax history is unavailable.
Climate risks
Neighborhood: N0B
Nearby schools
GreatSchools rating
No schools nearby
We couldn't find any schools near this home.
- C$7,250,0005 bd6 ba-- sqft5211 10th Line, Erin, ON N0B1T0For Sale
- C$1,199,00023.07 acres23 Winston Churchill Blvd, Caledon, ON L7K1H9Lot/Land

- C$2,249,0006 bd4 ba-- sqft5263 10th Line, Erin, ON N0B1T0For Sale
- C$3,495,0004 bd3 ba-- sqft5008 9th Line, Erin, ON L7G4S8For Sale
- C$4,599,0004 bd3 ba-- sqft5258 Winston Churchill Blvd, Erin, ON N0B1T0For Sale
- C$3,495,0003 bd3 ba-- sqft16089 Shaws Creek Rd, Caledon, ON L7C1V9For Sale
- C$4,750,0004 bd5 ba-- sqft446 The Grange Side Rd, Caledon, ON L7K1G4For Sale
- C$3,200,00018.66 acres0 Shaws Creek Rd, Caledon, ON L7K1K1Lot/Land
Similar homes
- C$2,500,0004 bd7 ba4.4k sqft57 Kennedy Rd, Caledon, ON L7C 2M7New Construction
 MLS ID #40844026, Karen Hewson, Salesperson, Keller Williams Edge Realty. ITSO
 - C$2,899,0005 bd3 ba2.9k sqft529 Conservation Dr, Brampton, ON L6Z 0C1For Sale
 MLS ID #40827800, Scott Benson, Salesperson, Real Broker Ontario Ltd.. ITSO
 - C$2,499,0006 bd4 ba2.5k sqft13127 Side Road 27, Halton Hills, ON L7G 4S4For Sale
 MLS ID #40839937, Michael Nasarzewski, Broker, RE/MAX Realty Specialists Inc.. ITSO
 - C$2,674,9994 bd4 ba2.6k sqft133 Cooks Mill Rd, Puslinch, ON N0B 2J0For Sale
 MLS ID #40850089, Andra Arnold, Salesperson, Royal LePage Royal City Realty. ITSO
 - C$3,380,0004 bd6 ba4.3k sqft330 Macdonald St, Caledon, ON L7C 1G7For SaleMLS ID #40851240, Vergil Raduc, Salesperson, RE/MAX REAL ESTATE CENTRE INC.. ITSO
- C$2,600,0005 bd4 ba2.4k sqft5511 2nd Line, Erin, ON L7J 2L9For SaleMLS ID #40807667, Patricia King-Edge, Salesperson, RED AND WHITE REALTY INC.. ITSO
- C$2,799,9004 bd3 ba2.7k sqft4963 6th Line #W/s, Guelph/eramosa, ON N0B 2K0For SaleMLS ID #40832399, Michael Christie, Salesperson, Royal LePage Royal City Realty. ITSO
- C$1,499,9003 bd4 ba2.1k sqft14227 Trafalgar Rd, Halton Hills, ON N0B 1H0For SaleMLS ID #40834185, Jeff Ham, Salesperson, REVEL Realty Inc. ITSO
- C$1,954,9996 bd4 ba3.2k sqft20 Shortill Rd, Halton Hills, ON N0B 1H0For SaleMLS ID #40841100, Darren John Morris, Salesperson, RE/MAX Real Estate Centre Inc.. ITSO
- C$1,495,0003 bd2 ba1.7k sqft9639 Side Road 27, Erin, ON N0B 1T0For SaleMLS ID #40842970, Scott Benson, Salesperson, Real Broker Ontario Ltd.. ITSO
- C$2,500,0003 bd4 ba3.4k sqft4320 Random Acres Rd, Milton, ON N0B 2K0For SaleMLS ID #40842240, Andrea Harley-Maddox, Broker, RE/MAX Escarpment Realty Inc.. ITSO
- C$3,495,0004 bd5 ba3.6k sqft50 Autumn Cir, Halton Hills, ON L0P 1H0For SaleMLS ID #40819154, Lisa Hartsink, Broker of Record, Coldwell Banker Elevate Realty, Brokerage. ITSO
- C$1,999,8004 bd3 ba3k sqft11 Bridlewood Blvd, Halton Hills, ON L0P 1H0For SaleMLS ID #40815659, Phillip Maciel, Salesperson, RE/MAX Realty Specialists Inc.. ITSO
- C$3,499,9995 bd5 ba3.4k sqft15634 Mountainview Rd, Caledon, ON L7C 2V2For SaleMLS ID #40832703, Maria Vargas, Salesperson, ROYAL LEPAGE SIGNATURE REALTY. ITSO
- C$1,999,9903 bd4 ba3.3k sqft8466 Side Road 30, Centre Wellington, ON N0B 2K0For SaleMLS ID #40852436, Shawn Ramautor, Salesperson, ROYAL LEPAGE WOLLE REALTY. ITSO
- C$1,999,9994 bd3 ba4.4k sqft19555 Shaws Creek Rd, Caledon, ON L7K 1L5For SaleMLS ID #40839519, Michael Phinney, Salesperson, Royal LePage Real Estate Services Phinney Real Estate. ITSO
- C$1,998,8005 bd4 ba3.4k sqft161 Mill St, Halton Hills, ON L7G 2C4For SaleMLS ID #40855749, Corrie Harding Keizs, Broker, ROYAL LEPAGE REAL ESTATE Associates. ITSO
- C$3,495,0004 bd3 ba3.1k sqft13403 2nd Line, Milton, ON L0P 1B0For SaleMLS ID #40806072, Sandy Dalton, Salesperson, Royal LePage Real Estate Services Ltd.. ITSO
- C$1,499,9005 bd3 ba2.8k sqft13 Snowberry Ct, Caledon, ON L7K 0B5For SaleMLS ID #40855174, Leslie Brafield, Salesperson, RE/MAX Realty Specialists Inc.. ITSO
- C$1,787,0005 bd4 ba2.6k sqft161 Confederation St, Halton Hills, ON L7G 4S8For SaleMLS ID #40850666, Matthew Haines, Salesperson, Royal LePage Meadowtowne Realty. ITSO
