Life moves a little slower here - and honestly? That's the whole point. Nestled in one of Brampton's most peaceful neighbourhoods, this Heart Lake North gem backs directly onto the lake, offering the kind of stillness you didn't know you were missing. We're talking 5 bedrooms. A 4-car garage. Over 4,000 sq ft. The lake and green spaces right at your doorstep. Loads of potential This isn't just a home - it's a lifestyle upgrade for the family that's done settling.
For sale
C$2,899,000
529 Conservation Dr, Brampton, ON L6Z 0C1
5beds
2,901sqft
Single Family Residence, Residential
Built in ----
1.2 Acres Lot
$-- Zestimate®
C$999/sqft
C$-- HOA
What's special
- 142 days
- 15
- 0
Zillow last checked:
Listing updated:
Listed by:
Scott Benson, Salesperson,
Real Broker Ontario Ltd.,
Non Mem, Salesperson,
Real Broker Ontario Ltd., Brokerage
Source: ITSO,MLS®#: 40827800Originating MLS®#: Cornerstone Association of REALTORS®
Facts & features
Interior
Bedrooms & bathrooms
- Bedrooms: 5
- Bathrooms: 3
- Full bathrooms: 2
- 1/2 bathrooms: 1
- Main level bathrooms: 2
- Main level bedrooms: 3
Bedroom
- Level: Main
Bedroom
- Level: Main
Bedroom
- Description: Walk-in Closet
- Level: Main
Bedroom
- Level: Basement
Bedroom
- Level: Basement
Bathroom
- Features: 3-Piece
- Level: Main
Bathroom
- Features: 2-Piece
- Level: Main
Bathroom
- Features: 3-Piece
- Level: Basement
Dining room
- Level: Main
Foyer
- Level: Main
Kitchen
- Level: Main
Laundry
- Level: Main
Living room
- Level: Main
Other
- Level: Main
Other
- Level: Main
Other
- Description: Garage
- Level: Main
Other
- Level: Basement
Recreation room
- Level: Basement
Sunroom
- Level: Main
Utility room
- Level: Basement
Heating
- Forced Air, Natural Gas
Cooling
- Central Air
Features
- Auto Garage Door Remote(s), Central Vacuum
- Basement: Full,Finished
- Has fireplace: No
Interior area
- Total structure area: 4,192
- Total interior livable area: 2,901 sqft
- Finished area above ground: 2,901
- Finished area below ground: 1,291
Property
Parking
- Total spaces: 14
- Parking features: Attached Garage, Private Drive Double Wide
- Attached garage spaces: 4
- Uncovered spaces: 10
Features
- Stories: 1
- On waterfront: Yes
- Waterfront features: Lake, Direct Waterfront, Other
- Body of water: Heart Lake
- Frontage type: West
- Frontage length: 111.58
Lot
- Size: 1.2 Acres
- Dimensions: 111.58 x 408.03
- Features: Urban, Park, Schools, Trails
Details
- Parcel number: 142310509
- Zoning: R1A-108
Construction
Type & style
- Home type: SingleFamily
- Architectural style: Bungalow
- Property subtype: Single Family Residence, Residential
Materials
- Stone
- Foundation: Poured Concrete
- Roof: Asphalt Shing
Condition
- 51-99 Years
- New construction: No
Utilities & green energy
- Sewer: Sewer (Municipal)
- Water: Municipal
Community & HOA
Location
- Region: Brampton
Financial & listing details
- Price per square foot: C$999/sqft
- Annual tax amount: C$11,442
- Date on market: 5/21/2026
- Inclusions: None
Price history
| Date | Event | Price |
|---|---|---|
| 5/21/2026 | Listed for sale | C$2,899,000C$999/sqft |
Source:  TRREB #W13158744 Report a problem TRREB #W13158744 Report a problem | ||
Public tax history
Tax history is unavailable.
Climate risks
Neighborhood: Heart Lake East
Nearby schools
GreatSchools rating
No schools nearby
We couldn't find any schools near this home.

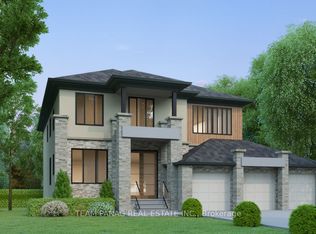
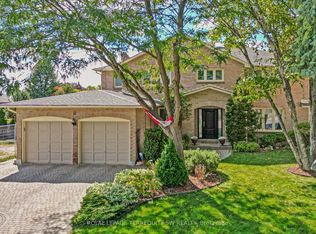

Similar homes
- C$1,999,9994 bd3 ba3.5k sqft8946 Creditview Rd, Brampton, ON L6Y 0G5For Sale
 MLS ID #40869994, Maureen Ferguson, Salesperson, Royal LePage NRC Realty Inc.. ITSO
 - C$3,199,0004 bd6 ba4.3k sqft330 Macdonald St, Caledon, ON L7C 1G7For Sale
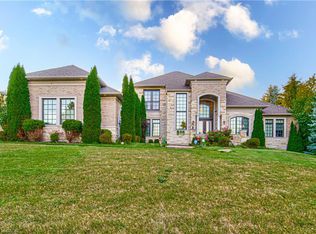 MLS ID #40864819, Vergil Raduc, Salesperson, Re/Max Real Estate Centre Inc.. ITSO
 - C$1,849,9004 bd3 ba3k sqft11 Bridlewood Blvd, Halton Hills, ON L0P 1H0For Sale
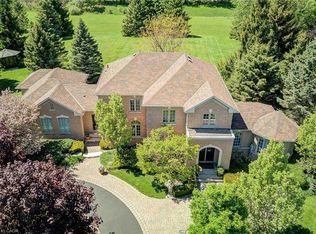 MLS ID #40869362, Phillip Maciel, Salesperson, Re/Max Realty Specialists Inc.. ITSO
 - C$2,699,0004 bd4 ba3.7k sqft4 Holdroyd Ct, Halton Hills, ON L7G 0E8For Sale
 MLS ID #40868067, Vickie Cooper, Salesperson, RE/MAX Escarpment Realty Inc.. ITSO
