Imagine waking up to peaceful countryside views, spending afternoons by the pool, evenings around the fire and having the space to enjoy the country lifestyle you've worked for. Set on 25 private acres, this remarkable estate offers over 5,800 sq. ft. of living space thoughtfully designed for everyday living, entertaining and pursuing the hobbies you love. Beyond the gated entrance, the property unfolds with an impressive pond, beautifully maintained grounds, mature landscaping, multiple paddocks, a drive shed, vegetable garden, fruit trees, chicken coop with sugar shack, gazebo, cabana with sauna and shower, and a heated saltwater pool surrounded by generous patio space. For those seeking exceptional workspace and versatility, the detached 3-car garage features a finished upper-level office with a propane stove, while the nearly 4,000 sq. ft. three-level barn includes 4 horse stalls, an aviary, workshop, feed room and a self-contained living area with kitchen and 3-piece bath. Inside, warmth and character are found throughout. The cherry kitchen with a large island and wood-burning fireplace creates a natural gathering place, while the conservatory with heated slate floors and the Muskoka room invite you to slow down and enjoy every season. A separate suite with its own entrance offers added flexibility for family or guests. The spacious primary retreat includes a private hot tub walkout, custom cherry wardrobe and a beautifully appointed ensuite. The finished lower level features a temperature-controlled wine cellar, home theatre, billiards room, recreation area and additional kitchen/laundry space. This is a property where country living meets comfort, flexibility and unforgettable moments.
For sale
C$4,599,000
5258 Winston Churchill Blvd, Erin, ON N0B 1T0
4beds
3baths
Single Family Residence
Built in ----
-- sqft lot
$-- Zestimate®
C$--/sqft
C$-- HOA
What's special
Gated entranceImpressive pondBeautifully maintained groundsMature landscapingMultiple paddocksDrive shedVegetable garden
- 10 days |
- 17 |
- 2 |
Zillow last checked:
Listing updated:
Listed by:
ROYAL LEPAGE RCR REALTY
Source: TRREB,MLS®#: X13648806 Originating MLS®#: Toronto Regional Real Estate Board
Originating MLS®#: Toronto Regional Real Estate BoardFacts & features
Interior
Bedrooms & bathrooms
- Bedrooms: 4
- Bathrooms: 3
Primary bedroom
- Level: Upper
- Dimensions: 7.13 x 10.14
Bedroom 2
- Level: Upper
- Dimensions: 3.95 x 3.37
Bedroom 3
- Level: Upper
- Dimensions: 4.12 x 2.89
Bedroom 4
- Level: Ground
- Dimensions: 4.24 x 3.89
Bathroom
- Level: Main
- Dimensions: 1.71 x 3.99
Bathroom
- Level: Upper
- Dimensions: 7.23 x 3.99
Bathroom
- Level: Main
- Dimensions: 2.86 x 2.6
Foyer
- Level: Main
- Dimensions: 3.77 x 4.12
Game room
- Level: Basement
- Dimensions: 8.84 x 6.88
Great room
- Level: Ground
- Dimensions: 9.7 x 4.95
Kitchen
- Level: Main
- Dimensions: 6.06 x 7.44
Laundry
- Level: Lower
- Dimensions: 5.91 x 3.55
Living room
- Level: Lower
- Dimensions: 6.14 x 3.17
Media room
- Level: Basement
- Dimensions: 9.98 x 5.84
Office
- Level: Main
- Dimensions: 3.26 x 2.89
Other
- Level: Lower
- Dimensions: 3.1 x 3.23
Other
- Level: Ground
- Dimensions: 6.66 x 5.35
Sunroom
- Level: Ground
- Dimensions: 5.75 x 5.54
Heating
- Forced Air, Propane
Cooling
- Central Air
Appliances
- Included: Built-In Oven, Water Heater, Water Softener
Features
- In-Law Suite, Sauna
- Flooring: Carpet Free
- Basement: Finished
- Has fireplace: Yes
- Fireplace features: Propane, Electric, Living Room, Family Room, Wood Burning Stove
Interior area
- Living area range: 3500-5000 null
Property
Parking
- Total spaces: 15
- Parking features: Garage Door Opener
- Has garage: Yes
Features
- Patio & porch: Deck, Porch
- Exterior features: Lawn Sprinkler System, Landscaped, Private Pond
- Has private pool: Yes
- Pool features: In Ground
- Has view: Yes
- View description: Garden, Forest, Pond, Trees/Woods
- Has water view: Yes
- Water view: Pond
- Waterfront features: Pond
Lot
- Features: Irregular Lot
Details
- Parcel number: 711590011
- Other equipment: Generator - Full, Propane Tank, Sump Pump
Construction
Type & style
- Home type: SingleFamily
- Property subtype: Single Family Residence
Materials
- Board & Batten, Stone
- Foundation: Concrete Block
- Roof: Shake,Cedar
Utilities & green energy
- Sewer: Septic
Community & HOA
Community
- Security: Security Gate
Location
- Region: Erin
Financial & listing details
- Annual tax amount: C$13,679
- Date on market: 8/7/2026
Price history
Price history is unavailable.
Public tax history
Tax history is unavailable.
Climate risks
Neighborhood: N0B
Nearby schools
GreatSchools rating
No schools nearby
We couldn't find any schools near this home.
- C$4,500,0005 bd3 ba-- sqft16927 Winston Churchill Blvd, Caledon, ON L7K1H9For Sale

- C$1,249,0001.01 acres0 Winston Churchill Blvd #3, Caledon, ON N0B1T0Lot/Land
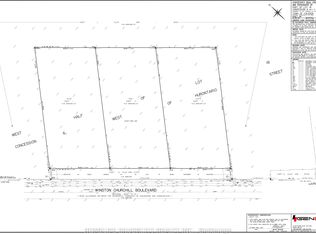
- C$1,199,00023.07 acres23 Winston Churchill Blvd, Caledon, ON L7K1H9Lot/Land

- C$2,249,0006 bd4 ba-- sqft5263 10th Line, Erin, ON N0B1T0For Sale
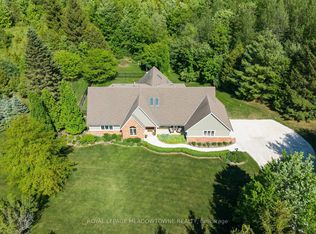
- C$7,250,0005 bd6 ba-- sqft5211 10th Line, Erin, ON N0B1T0For Sale
- C$4,750,0004 bd5 ba-- sqft446 The Grange Side Rd, Caledon, ON L7K1G4For Sale
- C$3,200,00018.66 acres0 Shaws Creek Rd, Caledon, ON L7K1K1Lot/Land
- C$5,199,0005 bd8 ba-- sqft16735 Shaws Creek Rd, Caledon, ON L7K1K9For Sale
Similar homes
- C$4,750,0004 bd5 ba-- sqft446 The Grange Side Rd, Caledon, ON L7K 1G4For Sale
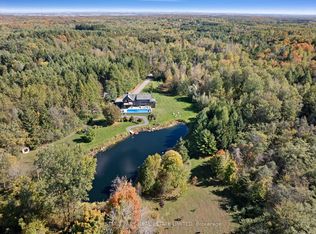 MLS ID #W13646518, CHESTNUT PARK REAL ESTATE LIMITED. TRREB
 - C$5,199,0005 bd8 ba-- sqft16735 Shaws Creek Rd, Caledon, ON L7K 1K9For Sale
 MLS ID #W13480840, RE/MAX REALTY SPECIALISTS INC.. TRREB
 - C$4,999,0006 bd5 ba-- sqft18101 Shaws Creek Rd, Caledon, ON L7K 0E8For Sale
 MLS ID #W13228544, SOTHEBY'S INTERNATIONAL REALTY CANADA. TRREB
 - C$2,399,0006 bd5 ba-- sqft5593 Trafalgar Rd, Erin, ON N0B 1Z0For Sale
 MLS ID #X13653014, RE/MAX EXCELLENCE REAL ESTATE. TRREB
 - C$3,495,0003 bd3 ba-- sqft16089 Shaws Creek Rd, Caledon, ON L7C 1V9For SaleMLS ID #W12918200, ROYAL LEPAGE MEADOWTOWNE REALTY. TRREB
- C$3,495,0004 bd3 ba-- sqft5008 9th Line, Erin, ON L7G 4S8For SaleMLS ID #X13411962, CITYSCAPE REAL ESTATE LTD.. TRREB
- C$3,399,0006 bd7 ba-- sqft9727 Dundas St E, Erin, ON N0B 1T0For SaleMLS ID #X12770892, ROYAL LEPAGE RCR REALTY. TRREB
- C$4,389,0004 bd5 ba-- sqft10088 Old Pine Crest Rd, Halton Hills, ON L0P 1K0For SaleMLS ID #W13598292, NATIONAL COMMERCIAL BROKERAGE REAL ESTATE INC.. TRREB
- C$3,299,9005 bd5 ba-- sqft161 Perryman Ct, Erin, ON N0B 1H0For SaleMLS ID #X13053526, ROYAL LEPAGE SIGNATURE REALTY. TRREB
- C$4,499,0004 bd3 ba-- sqft7236 Mayfield Rd, Caledon, ON L7C 0Z9For SaleMLS ID #W13235354, RE/MAX SPECIALISTS TEAM SUKHVINDER. TRREB
- C$3,750,0006 bd6 ba-- sqft58 Amalia Cres, Centre Wellington, ON N0B 1J0For SaleMLS ID #X13547548, ROYAL LEPAGE SIGNATURE REALTY. TRREB
- C$5,499,0005 bd3 ba-- sqft4376 The Grange Side Rd, Caledon, ON L7C 0C6For SaleMLS ID #W13465540, CASTLEMORE REAL ESTATE LIMITED. TRREB
- C$4,500,0006 bd8 ba-- sqft13951 9th Line, Halton Hills, ON L7G 4S8For SaleMLS ID #W13413568, JDL REALTY INC.. TRREB
- C$3,999,0007 bd6 ba-- sqft20 Glassford Ct, Caledon, ON L7K 0K7For SaleMLS ID #W13020788, RE/MAX MILLENNIUM REAL ESTATE. TRREB
- C$2,499,0005 bd4 ba-- sqft9343 Wellington St #22, Erin, ON N0B 1Z0For SaleMLS ID #X13245890, REVEL REALTY INC.. TRREB
- C$2,450,0004 bd4 ba-- sqft16167 McLaughlin Rd, Caledon, ON L7C 1J4For SaleMLS ID #W13461856, RE/MAX REALTY SPECIALISTS INC.. TRREB
- C$2,599,0004 bd3 ba-- sqft14597 McLaughlin Rd, Caledon, ON L7C 2B4For SaleMLS ID #W13080510, RE/MAX SPECIALISTS TEAM SUKHVINDER. TRREB
- C$4,799,0007 bd6 ba-- sqft6089 1st Line, Erin, ON L0N 1N0For SaleMLS ID #X13562150, ROYAL LEPAGE MEADOWTOWNE REALTY. TRREB
- C$3,750,0003 bd3 ba-- sqft6122 9th Line, Erin, ON N0B 1Z0For SaleMLS ID #X13076834, ROYAL LEPAGE RCR REALTY. TRREB
- C$3,999,0004 bd4 ba-- sqft7728 Mayfield Rd, Caledon, ON L7E 0V9For SaleMLS ID #W13543150, SUMMIT REALTY EXPERTS INC.. TRREB
