Looking for space to grow, work, or create? This 6+ acre Agricultural (A)-zoned property in the heart of Erin offers the flexibility to shape your own lifestyle. Whether you're dreaming of a hobby farm, a home base for your business, or simply a place with plenty of room for the kids to explore, this property adapts to your needs. As part of a unique mixed-use estate, it offers a practical approach to work-life balance, should you wish to integrate your residential and professional life in one seamless setting. You are ideally located just 35 minutes from Brampton and 20 minutes from the GO Train, keeping you connected while allowing you to enjoy the benefits of country living. Opportunities to own a versatile, multi-use property of this size are few and far between. Book your showing today!
For sale
C$1,800,000
9483 Wellington St #124, Erin, ON N0B 1Z0
3beds
1baths
Single Family Residence
Built in ----
-- sqft lot
$-- Zestimate®
C$--/sqft
C$-- HOA
What's special
- 108 days |
- 2 |
- 0 |
Zillow last checked:
Listing updated:
Listed by:
ROYAL LEPAGE MEADOWTOWNE REALTY
Source: TRREB,MLS®#: X13081678 Originating MLS®#: Toronto Regional Real Estate Board
Originating MLS®#: Toronto Regional Real Estate BoardFacts & features
Interior
Bedrooms & bathrooms
- Bedrooms: 3
- Bathrooms: 1
Primary bedroom
- Level: Main
- Dimensions: 3.53 x 2.81
Bedroom
- Level: Lower
- Dimensions: 5.42 x 3.36
Bedroom
- Level: Main
- Dimensions: 2.77 x 2.81
Bathroom
- Level: Main
- Dimensions: 2.59 x 1.81
Den
- Level: Main
- Dimensions: 3.52 x 3.91
Family room
- Level: Main
- Dimensions: 4.01 x 4.19
Foyer
- Level: Main
- Dimensions: 2.96 x 2.41
Kitchen
- Level: Main
- Dimensions: 2.96 x 3.35
Living room
- Level: Main
- Dimensions: 5.16 x 5.53
Other
- Level: Lower
- Dimensions: 1.42 x 2.44
Other
- Level: Main
- Dimensions: 1.73 x 1.62
Other
- Level: Main
- Dimensions: 4.01 x 1.28
Other
- Level: Lower
- Dimensions: 4.15 x 3.87
Other
- Level: Lower
- Dimensions: 3.01 x 3.61
Other
- Level: Main
- Dimensions: 1.73 x 1.95
Other
- Level: Lower
- Dimensions: 2.72 x 3.66
Other
- Level: Basement
- Dimensions: 1.53 x 3.41
Other
- Level: Main
- Dimensions: 0.83 x 1.91
Recreation
- Level: Lower
- Dimensions: 4.12 x 6.89
Utility room
- Level: Lower
- Dimensions: 6.01 x 3.53
Heating
- Forced Air, Gas
Cooling
- None
Features
- None
- Basement: Partially Finished
- Has fireplace: Yes
Interior area
- Living area range: 1100-1500 null
Property
Parking
- Total spaces: 24
- Parking features: Front Yard Parking
Features
- Pool features: None
Lot
- Features: Greenbelt/Conservation, School
Details
- Additional structures: Garden Shed, Greenhouse
- Parcel number: 711620011
Construction
Type & style
- Home type: SingleFamily
- Architectural style: Bungalow
- Property subtype: Single Family Residence
Materials
- Brick, Vinyl Siding
- Foundation: Concrete Block
- Roof: Asphalt Shingle
Utilities & green energy
- Sewer: Septic
- Water: Dug Well, Drilled Well
Community & HOA
Community
- Security: Other
Location
- Region: Erin
Financial & listing details
- Tax assessed value: C$694,000
- Annual tax amount: C$8,688
- Date on market: 5/4/2026
Price history
Price history is unavailable.
Public tax history
Tax history is unavailable.
Climate risks
Neighborhood: N0B
Nearby schools
GreatSchools rating
No schools nearby
We couldn't find any schools near this home.
- C$1,6491 bd1 ba-- sqft15 Wellington St APT 124-14, Erin, ON N0B1Z0For Rent

- C$2,269,0003 bd3 ba-- sqft9522 Wellington St #22, Erin, ON N0B1Z0For Sale
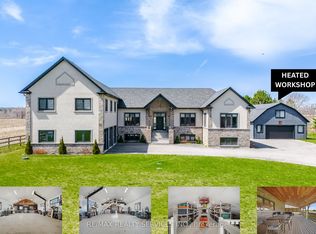
- C$2,249,0004 bd3 ba-- sqft5405 Wellington St #52, Erin, ON N0B1Z0For Sale
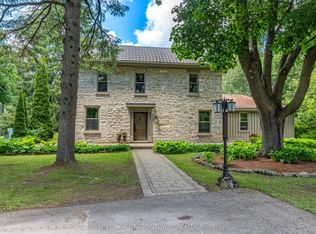
- C$1,084,8003 bd2 ba-- sqft9406 Wellington St #42, Erin, ON N0B1Z0For Sale
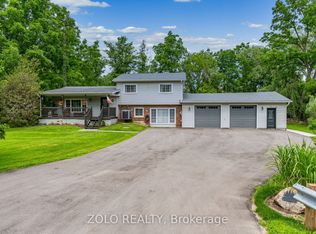
- C$1,199,8003 bd2 ba-- sqft9438 Wellington St #42, Erin, ON N0B1Z0For Sale
- C$924,1116 bd3 ba-- sqft45 Wellington St #124, Erin, ON N0B1Z0For Sale
- C$1,449,0004 bd2 ba-- sqft9364 Wellington St #124, Erin, ON N0B1Z0For Sale
- C$2,650,0005 bd5 ba-- sqft9449 Wellington St #22, Erin, ON N0B1Z0For Sale
- C$2,499,0005 bd4 ba-- sqft9343 Wellington St #22, Erin, ON N0B1Z0For Sale
Similar homes
- C$1,990,0003 bd3 ba-- sqft9450 Wellington St #124, Erin, ON N0B 1Z0For Sale
 MLS ID #X13672538, RE/MAX WEST REALTY INC.. TRREB
 - C$1,449,0004 bd2 ba-- sqft9364 Wellington St #124, Erin, ON N0B 1Z0For Sale
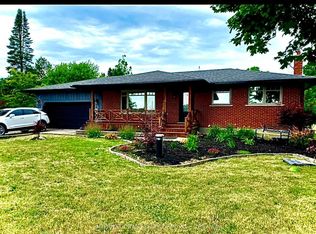 MLS ID #X13652872, INTERNATIONAL REALTY FIRM, INC.. TRREB
 - C$2,269,0003 bd3 ba-- sqft9522 Wellington St #22, Erin, ON N0B 1Z0For SaleMLS ID #X13606288, RE/MAX REALTY SERVICES INC.. TRREB
- C$2,249,0004 bd3 ba-- sqft5405 Wellington St #52, Erin, ON N0B 1Z0For SaleMLS ID #X13684622, ROYAL LEPAGE MEADOWTOWNE REALTY. TRREB
- C$1,199,8003 bd2 ba-- sqft9438 Wellington St #42, Erin, ON N0B 1Z0For SaleMLS ID #X13613372, RE/MAX REAL ESTATE CENTRE INC.. TRREB
- C$1,737,7706 bd5 ba-- sqft117 Delarmbro Dr, Erin, ON N0B 1T0For SaleMLS ID #X13694458, RE/MAX GOLD REALTY INC.. TRREB
- C$1,084,8003 bd2 ba-- sqft9406 Wellington St #42, Erin, ON N0B 1Z0For SaleMLS ID #X13547442, ZOLO REALTY. TRREB
- C$1,349,0005 bd4 ba-- sqft8 Scott Cres, Erin, ON N0B 1Z0For SaleMLS ID #X13168486, REVEL REALTY INC.. TRREB
- C$1,325,0004 bd4 ba-- sqft1 George St, Erin, ON N0B 1Z0New ConstructionMLS ID #X12940982, Bosley Real Estate Ltd.. TRREB
- C$2,499,0005 bd4 ba-- sqft9343 Wellington St #22, Erin, ON N0B 1Z0For SaleMLS ID #X13245890, REVEL REALTY INC.. TRREB
- C$1,788,0004 bd3 ba-- sqft159 Delarmbro Dr, Erin, ON N0B 1T0For SaleMLS ID #X13658612, SOTHEBY'S INTERNATIONAL REALTY CANADA. TRREB
- C$1,495,0003 bd2 ba1.7k sqft9639 Side Road 27, Erin, ON N0B 1T0For SaleMLS ID #40842970, Scott Benson, Salesperson, Real Broker Ontario Ltd.. ITSO
- C$1,699,0003 bd2 ba-- sqft16703 Mississauga Rd E, Caledon, ON L7K 1M8For SaleMLS ID #W13678788, ROYAL LEPAGE MEADOWTOWNE REALTY. TRREB
- C$2,399,0006 bd5 ba-- sqft5593 Trafalgar Rd, Erin, ON N0B 1Z0For SaleMLS ID #X13653014, RE/MAX EXCELLENCE REAL ESTATE. TRREB
- C$924,1116 bd3 ba-- sqft45 Wellington St #124, Erin, ON N0B 1Z0For SaleMLS ID #X13615714, REAL BROKER ONTARIO LTD.. TRREB
- C$1,799,9004 bd2 ba-- sqft5172 Trafalgar Rd, Erin, ON N0B 1T0For SaleMLS ID #X13554284, CENTURY 21 PROPERTY ZONE REALTY INC.. TRREB
- C$1,350,0005 bd4 ba-- sqft5938 Trafalgar Rd, Erin, ON N0B 1Z0For SaleMLS ID #X12975406, Real Broker Ontario Ltd.. TRREB
- C$1,299,0004 bd3 ba-- sqftLOT 3 George St, Guelph/eramosa, ON N0B 1Z0New ConstructionMLS ID #X12981134, Bosley Real Estate Ltd.. TRREB
- C$1,349,0004 bd3 ba-- sqft15 Upper Canada Dr, Erin, ON N0B 1Z0For SaleMLS ID #X13580172, RE/MAX REALTY SERVICES INC.. TRREB
- C$1,545,0005 bd3 ba-- sqft351219 17th Line, East Garafraxa, ON L9W 7C9For SaleMLS ID #X13686292, EXP REALTY. TRREB
