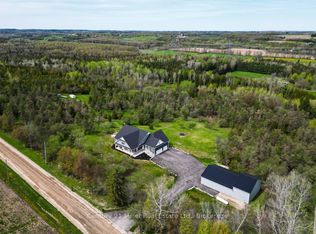
Welcome to your private country retreat on 8.6 picturesque acres just minutes from the Village of Erin. Set well back from the road behind a long, tree-lined driveway with ample parking for family and guests, this beautifully updated 3+2 bedroom, 3 bathroom home offers the perfect blend of privacy, comfort, and natural beauty. Inside, soaring cathedral ceilings, engineered hardwood flooring, and an open-concept living and dining area create a warm and inviting space for everyday living and entertaining. The custom kitchen features quality finishes, built-in appliances, abundant cabinetry, and a thoughtfully designed layout perfect for family gatherings and hosting. Updated bathrooms showcase modern finishes and walk-in showers, while an energy-efficient air-to-air heat pump provides year-round comfort. The fully finished walkout basement expands the living space with an office area, spacious family room, and stylish dry bar-offering endless possibilities for guests, recreation, or working from home. Step outside to discover a peaceful country setting surrounded by mature maple trees and a spring-fed pond with fountain. Enjoy morning coffee or evening gatherings in the inviting three-season room, or relax on the expansive deck with sleek glass railings while taking in the sounds of nature, the songs of visiting birds throughout the seasons. Rarely does a property offer this combination of privacy, natural beauty, and thoughtfully designed living space. Experience it for yourself-this is one you won't want to miss!
For sale
C$1,699,999
5609 4th Line, Erin, ON N0B 1Z0
5beds
3baths
Single Family Residence
Built in ----
8 Square Feet Lot
$-- Zestimate®
C$--/sqft
C$-- HOA
What's special
Soaring cathedral ceilingsEngineered hardwood flooringAbundant cabinetryEnergy-efficient air-to-air heat pumpSpring-fed pond with fountainInviting three-season room
- 6 days |
- 2 |
- 1 |
Zillow last checked:
Listing updated:
Listed by:
RIGHT AT HOME REALTY INC.
Source: TRREB,MLS®#: X13563792 Originating MLS®#: Toronto Regional Real Estate Board
Originating MLS®#: Toronto Regional Real Estate BoardFacts & features
Interior
Bedrooms & bathrooms
- Bedrooms: 5
- Bathrooms: 3
Primary bedroom
- Level: Main
- Dimensions: 5.18 x 3.96
Bedroom
- Level: Main
- Dimensions: 3.66 x 4.06
Bedroom
- Level: Basement
- Dimensions: 3.35 x 3.56
Bedroom
- Level: Basement
- Dimensions: 3.66 x 4.88
Bedroom 2
- Level: Main
- Dimensions: 3.61 x 3.2
Bathroom
- Level: Main
- Dimensions: 3.28 x 2.13
Bathroom
- Level: Basement
- Dimensions: 2.95 x 3.58
Bathroom
- Level: Main
- Dimensions: 2.95 x 1.55
Dining room
- Level: Main
- Dimensions: 4.27 x 5.16
Family room
- Level: Basement
- Dimensions: 7.01 x 4.39
Kitchen
- Level: Main
- Dimensions: 6.76 x 4.57
Laundry
- Level: Basement
- Dimensions: 2.39 x 1.91
Living room
- Level: Main
- Dimensions: 4.06 x 5.16
Mud room
- Level: Basement
- Dimensions: 5.31 x 3.28
Office
- Level: Basement
- Dimensions: 4.27 x 4.34
Heating
- Forced Air, Other Source
Cooling
- Central Air
Appliances
- Included: Countertop Range, Water Heater, Water Heater Owned
Features
- In-Law Capability, In-Law Suite, Primary Bedroom - Main Floor
- Basement: Apartment,Finished,Finished with Walk-Out,Separate Entrance,Walk-Out Access
- Has fireplace: No
- Fireplace features: Electric
Interior area
- Living area range: 2000-2500 null
Video & virtual tour
Property
Parking
- Total spaces: 12
- Parking features: Garage Door Opener
- Has garage: Yes
Features
- Pool features: None
Lot
- Size: 8 Square Feet
- Features: School Bus Route, Wooded/Treed, Rolling Slope, Part Cleared, Lake/Pond, Irregular Lot
Details
- Additional structures: Workshop
- Parcel number: 711440051
- Other equipment: Generator - Partial, Propane Tank
Construction
Type & style
- Home type: SingleFamily
- Architectural style: Bungalow-Raised
- Property subtype: Single Family Residence
Materials
- Other
- Foundation: Concrete
- Roof: Metal
Utilities & green energy
- Sewer: Septic
Community & HOA
Community
- Security: Carbon Monoxide Detector(s), Smoke Detector(s)
Location
- Region: Erin
Financial & listing details
- Annual tax amount: C$4,788
- Date on market: 7/14/2026
RIGHT AT HOME REALTY INC.
RIGHT AT HOME REALTY INC.
By pressing Contact Agent, you agree that the real estate professional identified above may call/text you about your search, which may involve use of automated means and pre-recorded/artificial voices. You don't need to consent as a condition of buying any property, goods, or services. Message/data rates may apply. You also agree to our Terms of Use. Zillow does not endorse any real estate professionals. We may share information about your recent and future site activity with your agent to help them understand what you're looking for in a home.
Price history
Price history is unavailable.
Public tax history
Tax history is unavailable.
Climate risks
Neighborhood: N0B
Nearby schools
GreatSchools rating
No schools nearby
We couldn't find any schools near this home.
- C$2,295,0004 bd6 ba-- sqft9129 Side Road 17, Erin, ON N0B1Z0For Sale

- C$6,7004 bd4 ba-- sqft9031 Side Road 17, Erin, ON N0B1Z0For Rent

- C$2,999,9995 bd5 ba-- sqft5583 3rd Line, Erin, ON N0B1Z0For Sale
- C$1,299,0005 bd4 ba-- sqft9206 Side Road 17 Rd, Erin, ON N0B1Z0For Sale
- C$1,295,00084.76 Acres5489 4th Line, Erin, ON N0B2K0Lot/Land
- C$2,250,0004 bd4 ba-- sqft5450 5th Line, Erin, ON N0B1Z0For Sale
- C$---- bd-- ba-- sqft5702 6th Line, Guelph/eramosa, ON N0B2K0Off Market
- C$2,600,0005 bd4 ba2.4k sqft5511 2nd Line, Erin, ON L7J2L9For Sale
Similar homes
- C$1,349,0004 bd3 ba-- sqft15 Upper Canada Dr, Erin, ON N0B 1Z0For Sale
 MLS ID #X13580172, RE/MAX REALTY SERVICES INC.. TRREB
 - C$949,9004 bd2 ba-- sqft9467 Wellington St #124, Erin, ON N0B 1Z0For Sale
 MLS ID #X13570380, M1 Real Estate Brokerage Ltd. TRREB
 - C$1,699,9003 bd2 ba-- sqft12170 6th Line, Erin, ON L7J 2L8For Sale
 MLS ID #W13568776, Royal LePage Meadowtowne Realty Inc., Brokerage. TRREB
 - C$1,799,0003 bd3 ba-- sqft9572 Wellington St #22, Erin, ON N0B 1Z0For Sale
 MLS ID #X13533178, RE/MAX REAL ESTATE CENTRE INC.. TRREB
 - C$1,539,9006 bd5 ba-- sqft5359 8th Line, Erin, ON N0B 1T0For SaleMLS ID #X13582620, GROENENBERG, ROLAND . TRREB
- C$1,799,9004 bd2 ba-- sqft5172 Trafalgar Rd, Erin, ON N0B 1T0For SaleMLS ID #X13554284, CENTURY 21 PROPERTY ZONE REALTY INC.. TRREB
- C$998,0003 bd2 ba-- sqft9410 Wellington St #42, Erin, ON N0B 1Z0For SaleMLS ID #X13577084, EXP REALTY. TRREB
- C$1,899,9004 bd4 ba2.5k sqft9677 10th Sideroad, Erin, ON N0B 1T0For SaleMLS ID #40847006, Darren John Morris, Salesperson, RE/MAX Real Estate Centre Inc.. ITSO
- C$2,295,0004 bd6 ba-- sqft9129 Side Road 17, Erin, ON N0B 1Z0For SaleMLS ID #X13414772, RE/MAX REAL ESTATE CENTRE INC.. TRREB
- C$1,799,9997 bd3 ba-- sqft5647 1st Line, Erin, ON L0N 1N0For SaleMLS ID #X13505160, HOUSESIGMA INC.. TRREB
- C$1,529,9004 bd3 ba-- sqft5214 10th Line, Erin, ON N0B 1T0For SaleMLS ID #X13520398, YOUR HOME TODAY REALTY INC.. TRREB
- C$1,575,0004 bd4 ba2.6k sqft5779 3rd Line, Guelph/eramosa, ON N0B 2K0For SaleMLS ID #40848980, Joseline Nicholas, Broker, Re/Max Icon Realty. ITSO
- C$1,299,0005 bd4 ba-- sqft9206 Side Road 17 Rd, Erin, ON N0B 1Z0For SaleMLS ID #X12983398, ENGEL & VOLKERS TORONTO CITY. TRREB
- C$1,350,0005 bd4 ba-- sqft5938 Trafalgar Rd, Erin, ON N0B 1Z0For SaleMLS ID #X12975406, Real Broker Ontario Ltd.. TRREB
- C$1,699,9003 bd3 ba-- sqft10 Broughton St, Erin, ON N1H 0B7New ConstructionMLS ID #X12829698, Coldwell Banker Neumann Real Estate. TRREB
- C$1,148,4003 bd2 ba-- sqft9406 Wellington St #42, Erin, ON N0B 1Z0For SaleMLS ID #X13547442, ZOLO REALTY. TRREB
- C$1,675,0007 bd5 ba-- sqft18 Leenders Ln, Erin, ON N0B 1T0For SaleMLS ID #X13064542, ROYAL LEPAGE RCR REALTY. TRREB
- C$1,749,0005 bd4 ba-- sqft41 Pine Ridge Rd, Erin, ON N0B 1T0For SaleMLS ID #X13161498, CENTURY 21 MILLENNIUM INC.. TRREB
- C$868,0003 bd2 ba-- sqft9 Orangeville St, Erin, ON N0B 1Z0For SaleMLS ID #X13570648, RE/MAX REALTY SERVICES INC.. TRREB
- C$1,599,9993 bd2 ba1.7k sqft9639 Side Road 27, Erin, ON N0B 1T0For SaleMLS ID #40842970, Scott Benson, Salesperson, Real Broker Ontario Ltd.. ITSO
