A long maple tree-lined lane leads through a private, park-like setting with mature trees and perennial gardens to this attractive custom-built 2-storey brick and cedar siding home. The house features a centre hall plan, large living room, separate dining room, eat-in kitchen, main floor family room with wood-burning brick fireplace and sliding glass door to west facing deck, office with closet and which could be used as a 4th bedroom, 2-piece powder room off the back hall, three bedrooms on the second floor including the primary bedroom with two double closets, second bedroom with double closet and a second closet, third bedroom with double closet and a 5-piece bathroom with two sinks and large vanity offering ample storage. The basement is full and unfinished with three windows, storage and the utility room with propane gas furnace installed in the fall of 2025. The property also offers a 5 box stall barn with tack/feed room and hay loft above. The land is gently rolling with paddock, meadows and wooded area on approximately 17 acres. Conveniently located in the Greater Toronto Area (GTA) in the Township of Milton, minutes to Hwy 401, GO-Trains in Milton, Acton and Georgetown, shopping, schools, sports fields, libraries and community centres, extensive Niagara Escarpment recreation areas including the Bruce Trail, conservation hiking trails, mountain bike trails, swimming and camping, the velodrome in Milton offering a track cycling facility and more, breathtaking and challenging road cycling, downhill and cross country skiing in an area of great natural beauty.
For sale
C$1,599,000
12170 6th Line, Erin, ON L7J 2L8
3beds
2baths
Single Family Residence
Built in ----
17 Square Feet Lot
$-- Zestimate®
C$--/sqft
C$-- HOA
What's special
Long maple tree-lined laneCentre hall planSeparate dining roomEat-in kitchenOffice with closet
- 25 days
- 10
- 0
Zillow last checked:
Listing updated:
Listed by:
Royal LePage Meadowtowne Realty Inc., Brokerage
Source: TRREB,MLS®#: W13835558 Originating MLS®#: Oakville, Milton & District Real Estate Board
Originating MLS®#: Oakville, Milton & District Real Estate BoardFacts & features
Interior
Bedrooms & bathrooms
- Bedrooms: 3
- Bathrooms: 2
Primary bedroom
- Level: Second
- Dimensions: 4.36 x 3.43
Bedroom 2
- Level: Second
- Dimensions: 3.75 x 3.45
Bedroom 3
- Level: Second
- Dimensions: 2.71 x 3.44
Bathroom
- Level: Second
- Dimensions: 2.71 x 2.76
Bathroom
- Level: Main
- Dimensions: 2.46 x 2.05
Dining room
- Level: Main
- Dimensions: 3.58 x 3.31
Family room
- Level: Main
- Dimensions: 4.69 x 4.63
Foyer
- Level: Main
- Dimensions: 2.79 x 1.96
Kitchen
- Level: Main
- Dimensions: 3.64 x 3.21
Living room
- Level: Main
- Dimensions: 4.05 x 6.41
Office
- Level: Main
- Dimensions: 2.99 x 3.35
Heating
- Forced Air, Propane
Cooling
- None
Appliances
- Included: Water Heater, Water Softener
Features
- Basement: Full,Unfinished
- Has fireplace: Yes
- Fireplace features: Family Room, Wood Burning
Interior area
- Living area range: 1500-2000 null
Video & virtual tour
Property
Parking
- Total spaces: 10
- Parking features: Private, Garage Door Opener
- Has garage: Yes
Features
- Stories: 2
- Patio & porch: Deck, Porch
- Exterior features: Landscaped, Privacy
- Pool features: None
- Has view: Yes
- View description: Garden, Pasture, Trees/Woods
Lot
- Size: 17 Square Feet
- Features: Greenbelt/Conservation, Level, Part Cleared, Rolling Slope, Wooded/Treed, Irregular Lot
- Topography: Level,Partially Cleared,Rolling,Wooded/Treed
Details
- Additional structures: Barn, Box Stall, Fence - Partial, Shed
- Parcel number: 249850069
Construction
Type & style
- Home type: SingleFamily
- Property subtype: Single Family Residence
Materials
- Brick, Wood
- Foundation: Concrete Block
- Roof: Asphalt Shingle
Utilities & green energy
- Sewer: Septic
- Water: Drilled Well
- Utilities for property: Electricity Connected, Internet High Speed, Garbage Pickup, Recycling Pickup
Community & HOA
Community
- Security: Carbon Monoxide Detector(s), Smoke Detector(s)
Location
- Region: Erin
Financial & listing details
- Annual tax amount: C$4,765
- Date on market: 9/28/2026
Price history
Price history is unavailable.
Public tax history
Tax history is unavailable.
Climate risks
Neighborhood: L7J
Nearby schools
GreatSchools rating
No schools nearby
We couldn't find any schools near this home.


Similar homes
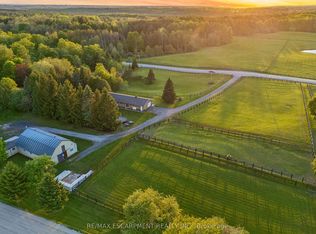
- C$1,535,0004 bd3 ba-- sqft1250 Arkell Rd, Milton, ON N0B 1C0For Sale
 MLS ID #W14110938, RE/MAX ESCARPMENT REALTY INC.. TRREB
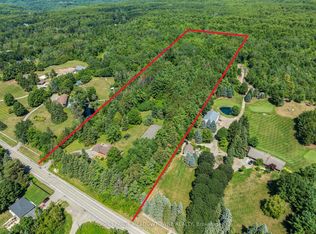
 - C$1,449,0003 bd2 ba-- sqft16703 Mississauga Rd E, Caledon, ON L7K 1M8For Sale
 MLS ID #W13678788, ROYAL LEPAGE MEADOWTOWNE REALTY. TRREB
 - C$1,449,0003 bd2 ba-- sqft16735 Mississauga Rd, Caledon, ON L7K 1M8For Sale
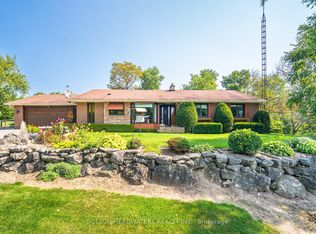 MLS ID #W12945004, SUTTON-HEADWATERS REALTY INC.. TRREB
 - C$1,450,0005 bd3 ba-- sqft14811 Creditview Rd, Caledon, ON L7C 3G6For Sale
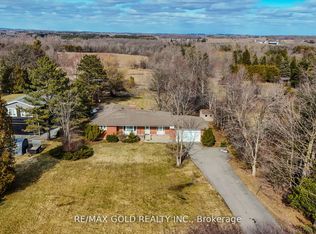 MLS ID #W13140028, RE/MAX GOLD REALTY INC.. TRREB
