Welcome to this 4+1 bedroom, 4-level side-split situated on a private One Acre lot, offering the perfect blend of country living, modern comfort, and convenience. Ideally located, with an easy drive to Bolton and Brampton as well as Orangeville , this spacious home has been extensively renovated and upgraded throughout.The heart of the home is the stunning custom kitchen, featuring granite counter/ Lighting, large centre island, gas stove, and quality finishes. Additional interior upgrades include durable high-end engineered vinyl flooring, pot lights, upgraded vinyl-clad windows, a 200-amp electrical service, and a furnace upgraded in 2024, along with an updated central air-conditioning system. Exterior improvements include a 2017 roof, replaced soffits and siding, upgraded garage doors, exterior pot lighting, poured-concrete thruout areas, security cameras, and an electric vehicle charger. The property is also equipped with Starlink internet, an upgraded water softener, pump and pressure tank, and a septic system that was pumped in 2025. Adding tremendous versatility is a separate basement one-bedroom apartment with its own private side entrance-ideal for extended family, guests, or additional living space, as well as a large storage area. Enjoy peaceful country views and plenty of outdoor space, complete with a detached shed featuring heat and hydro, plus a chicken coop for hobbyists and those looking to embrace the country lifestyle. A rare opportunity to enjoy privacy, space, and country living while remaining within convenient reach of local amenities and major communities.Located in a desirable rural setting while remaining close to everyday amenities, this property also offers convenient access to world-class golf, including TPC Toronto at Osprey Valley, home of the RBC Canadian Open, as well as Paintbrush Golf Club and Devil's Pulpit Golf Association. A rare opportunity to enjoy spacious country living with exceptional privacy and future potential.
For sale
C$1,499,000
17991 Saint Andrews Rd, Caledon, ON L7K 2E2
5beds
4baths
Single Family Residence
Built in ----
1 Square Feet Lot
$-- Zestimate®
C$--/sqft
C$-- HOA
What's special
Private one acre lotStunning custom kitchenGranite counterLarge centre islandGas stoveQuality finishesPot lights
- 4 days
- 5
- 0
Zillow last checked:
Listing updated:
Listed by:
RE/MAX SPECIALISTS TAVSELLS INC.
Source: TRREB,MLS®#: W13871276 Originating MLS®#: Toronto Regional Real Estate Board
Originating MLS®#: Toronto Regional Real Estate BoardFacts & features
Interior
Bedrooms & bathrooms
- Bedrooms: 5
- Bathrooms: 4
Heating
- Forced Air, Propane
Cooling
- Central Air
Appliances
- Included: Water Treatment, Water Softener
Features
- Central Vacuum, In-Law Capability, ERV/HRV, Storage
- Flooring: Accessory Apartment
- Basement: Finished
- Has fireplace: Yes
Interior area
- Living area range: 2000-2500 null
Video & virtual tour
Property
Parking
- Total spaces: 12
- Parking features: Private
- Has attached garage: Yes
Features
- Exterior features: Lighting, Year Round Living
- Pool features: None
- Has view: Yes
- View description: Pasture, Trees/Woods
Lot
- Size: 1 Square Feet
- Features: Irregular Lot, Clear View, Greenbelt/Conservation, Level, Library, Rec./Commun.Centre, School Bus Route, Rectangular Lot
Details
- Additional structures: Garden Shed, Out Buildings
- Parcel number: 142880040
- Other equipment: Propane Tank
Construction
Type & style
- Home type: SingleFamily
- Property subtype: Single Family Residence
Materials
- Brick, Vinyl Siding
- Foundation: Unknown
- Roof: Asphalt Shingle
Utilities & green energy
- Sewer: Septic
- Water: Drilled Well
Community & HOA
Community
- Security: Security System
Location
- Region: Caledon
Financial & listing details
- Annual tax amount: C$5,809
- Date on market: 10/7/2026
Price history
Price history is unavailable.
Public tax history
Tax history is unavailable.
Climate risks
Neighborhood: L7K
Nearby schools
GreatSchools rating
No schools nearby
We couldn't find any schools near this home.

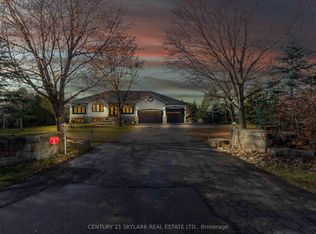

Similar homes
- C$1,499,0005 bd4 ba2.6k sqft9 Elite Rd, Caledon, ON L7K 0L2For Sale
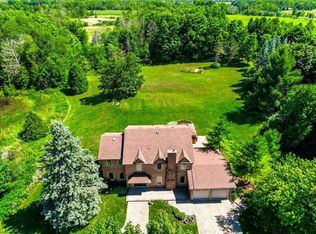 MLS ID #40867305, Ann Vuong, Broker, Royal Lepage Signature Realty. ITSO
 - C$1,515,0003 bd3 ba-- sqft18161 Saint Andrews Rd, Caledon, ON L7K 2E2For Sale
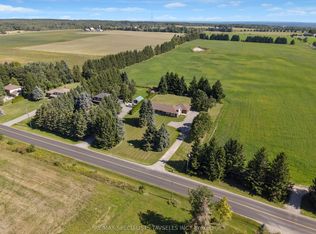 MLS ID #W13046886, RE/MAX SPECIALISTS TAVSELLS INC.. TRREB
 - C$1,499,9995 bd7 ba3.8k sqft10 Daisy Meadow Cres, Caledon, ON L7C 4G4For Sale
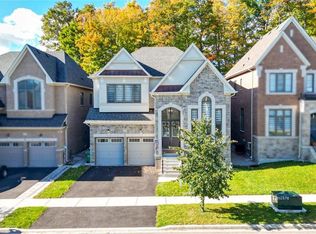 MLS ID #40869582, Kavi Sharma, Salesperson, SAVE MAX REAL ESTATE INC. ITSO
 - C$1,298,0005 bd3 ba-- sqft18599 Horseshoe Hill Rd, Caledon, ON L7K 2B9For Sale
 MLS ID #W13794850, CENTURY 21 MILLENNIUM INC.. TRREB
