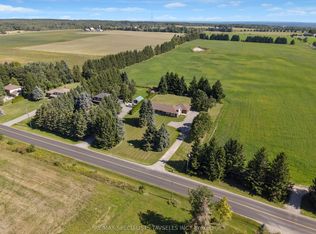
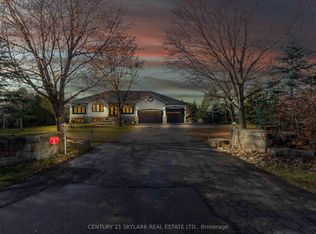
Private 24.9 acres across from the Paintbrush Golf Course, positioned high on Caledon's Escarpment, this custom, architect-designed 4+1 bed, 2.5 bath has beautiful curb appeal on a park-like, idyllic setting and features country views from every window, sun all day in the south-facing backyard & in-ground pool, rolling hiking trails w/ nature in abundance (turkey, deer, songbirds), and Toronto city skyline views beyond the mature trees. The main level features oak-pegged flooring & crown moulding. Living w/ French doors & wood-burning fireplace framed w/ a pine hearth & surround. Bright & spacious two-toned Kitchen is warm & inviting, w/ granite c-tops, travertine b/splash, center island w/ b-bar is open to the Family w/ a propane gas fireplace, south-facing views, and a sliding-door walk-out to the pro-landscaped pool & patio area. The Primary features an elegant 5-piece ensuite w/ pocket door, skylights, in-floor heating, a glass shower, bidet, soaker tub & long country views. If you look closely, you may even spot the CN Tower through the trees in the distance! Bedrooms 2, 3 and 4 have closets, enjoy beautiful views & share a 4-piece bathroom w/ skylights. Bedroom 5 is in the partially fin bsmt. A Breezeway/Mud rm offers additional access to the home & backyard. It leads to an unfin/uninsulated rm w/ garage access, with potential for workshop, gym, storage or bonus rm! Daikin Heat pump (2020). Enjoy local quaint restaurants, arts centers, craft breweries, farmer's markets, coffee shops, nearby conservation areas, the Caledon Trailway, the Bruce Trail (across the street!), and the Caledon Ski Club. For golf enthusiasts, this property is steps to the Paintbrush, 10 mins to the Pulpit Club, and is 20 minutes to the TPC Toronto at Osprey Valley. There is paved road access to major arteries for ease in commuting to the city or to the north. Enjoy being a 5-min drive to Caledon East, 20 mins to Orangeville & a 1-hour drive to TO. A wonderful central location!
For sale
C$2,498,000
4845 Escarpment Side Rd, Caledon, ON L7C 0A7
5beds
3baths
Single Family Residence
Built in ----
24 Square Feet Lot
$-- Zestimate®
C$--/sqft
C$-- HOA
What's special
Beautiful curb appealPark-like idyllic settingOak-pegged flooringCrown mouldingGranite c-topsSouth-facing views
- 3 hours
- 1
- 0
Zillow last checked:
Listing updated:
Listed by:
CENTURY 21 MILLENNIUM INC.
Source: TRREB,MLS®#: W13764100 Originating MLS®#: Toronto Regional Real Estate Board
Originating MLS®#: Toronto Regional Real Estate BoardFacts & features
Interior
Bedrooms & bathrooms
- Bedrooms: 5
- Bathrooms: 3
Primary bedroom
- Level: Second
- Dimensions: 4.47 x 4.04
Bedroom 2
- Level: Second
- Dimensions: 4.18 x 3.18
Bedroom 3
- Level: Second
- Dimensions: 4.26 x 3.59
Bedroom 4
- Level: Second
- Dimensions: 3.47 x 3.53
Bedroom 5
- Level: Basement
- Dimensions: 4.02 x 3.64
Dining room
- Level: Main
- Dimensions: 3.96 x 3.65
Family room
- Level: Main
- Dimensions: 3.85 x 3.14
Kitchen
- Level: Main
- Dimensions: 4.57 x 4.1
Laundry
- Level: Main
- Dimensions: 3.03 x 2.2
Living room
- Level: Main
- Dimensions: 5.79 x 3.79
Mud room
- Level: Main
- Dimensions: 3.02 x 3.53
Other
- Level: Main
- Dimensions: 3.91 x 8.05
Heating
- Heat Pump, Other Source
Cooling
- Other
Features
- Central Vacuum
- Basement: Partially Finished
- Has fireplace: Yes
- Fireplace features: Propane, Wood Burning
Interior area
- Living area range: 2500-3000 null
Video & virtual tour
Property
Parking
- Total spaces: 8
- Parking features: Circular Driveway, Private, Garage Door Opener
- Has garage: Yes
Features
- Stories: 2
- Has private pool: Yes
- Pool features: In Ground
- Has view: Yes
- View description: Skyline, Trees/Woods, Panoramic, Park/Greenbelt, Pool
- Waterfront features: None
Lot
- Size: 24 Square Feet
- Features: Golf, Greenbelt/Conservation, Place Of Worship, Rolling Slope, Wooded/Treed, School Bus Route
- Topography: Wooded/Treed,Rolling
Details
- Parcel number: 142890002
Construction
Type & style
- Home type: SingleFamily
- Property subtype: Single Family Residence
Materials
- Board & Batten
- Foundation: Concrete Block
- Roof: Asphalt Shingle
Utilities & green energy
- Sewer: Septic
Community & HOA
Location
- Region: Caledon
Financial & listing details
- Annual tax amount: C$5,595
- Date on market: 9/10/2026
Price history
Price history is unavailable.
Public tax history
Tax history is unavailable.
Climate risks
Neighborhood: L7C
Nearby schools
GreatSchools rating
No schools nearby
We couldn't find any schools near this home.


Similar homes
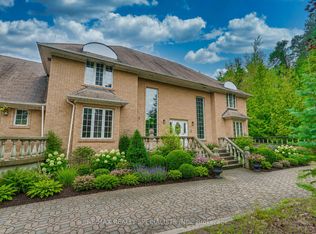
- C$2,144,0005 bd4 ba-- sqft11 Prince Andrew Dr, Caledon, ON L7C 1G2For Sale
 MLS ID #W13747140, RE/MAX REALTY SPECIALISTS INC.. TRREB
 - C$2,099,9995 bd5 ba-- sqft8339 Finnerty Side Rd, Caledon, ON L7E 0H6For Sale
 MLS ID #W13754322, REMAX YOUR COMMUNITY REALTY. TRREB
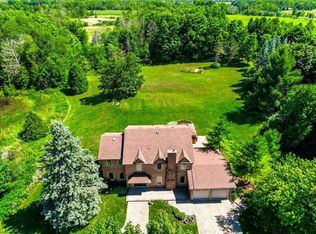
 - C$1,769,0005 bd4 ba2.6k sqft9 Elite Rd, Caledon, ON L7K 0L2For Sale
 MLS ID #40861746, Ann Vuong, Broker, ROYAL LEPAGE SIGNATURE REALTY. ITSO
 - C$1,799,0004 bd4 ba-- sqft143 Green Lake Rd W, Caledon, ON L7K 1S3For Sale
 MLS ID #W13761862, The Richie Group Inc.. TRREB
