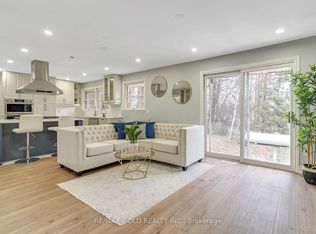
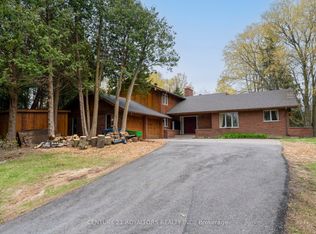
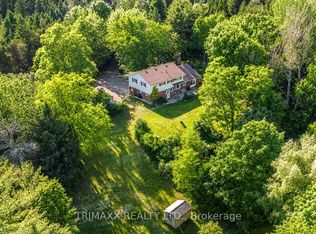
Welcome to 17280 Airport Rd! A beautiful 1.8-acre picturesque country oasis offering peaceful rural living with modern convenience. This charming bungalow features bright, functional living space designed for easy main-floor living. Hand scraped teak hardwood throughout. Enjoy expansive surrounding grounds with endless outdoor possibilities, mature greenery, and absolute privacy, all while staying conveniently close to town, commuter routes, and local amenities. A fantastic opportunity for buyers seeking space, tranquility, and endless potential! Birch cabinets, granite counter tops, stainless steel appliances. Roof 2022 with 55 year warranty. HWT 2024. Newer Furnace and Central Air Conditioning. New plumbing and sump pump. Septic 2021.
For sale
C$1,378,000
17280 Airport Rd, Caledon, ON L7C 2X2
3beds
2baths
Single Family Residence
Built in ----
1.74 Acres Lot
$-- Zestimate®
C$--/sqft
C$-- HOA
What's special
Picturesque country oasisBright functional living spaceEasy main-floor livingExpansive surrounding groundsMature greeneryAbsolute privacyBirch cabinets
- 2 days
- 19
- 1
Zillow last checked:
Listing updated:
Listed by:
RE/MAX PROFESSIONALS INC.
Source: TRREB,MLS®#: W14130628 Originating MLS®#: Toronto Regional Real Estate Board
Facts & features
Interior
Bedrooms & bathrooms
- Bedrooms: 3
- Bathrooms: 2
Primary bedroom
- Level: Main
- Dimensions: 5.39 x 3.61
Bedroom 2
- Level: Main
- Dimensions: 3.3 x 2.64
Bedroom 3
- Level: Main
- Dimensions: 2.88 x 2.72
Dining room
- Level: Main
- Dimensions: 5.7 x 2.85
Foyer
- Level: Main
- Dimensions: 4.36 x 3.18
Kitchen
- Level: Basement
- Dimensions: 3 x 1.75
Kitchen
- Level: Main
- Dimensions: 5.7 x 2.85
Living room
- Level: Main
- Dimensions: 5.01 x 3.49
Mud room
- Level: Main
- Dimensions: 4.27 x 1.5
Other
- Level: Basement
- Dimensions: 6.37 x 1.87
Recreation
- Level: Basement
- Dimensions: 6.98 x 2.78
Workshop
- Level: Basement
- Dimensions: 6.27 x 3.2
Heating
- Forced Air, Gas
Cooling
- Central Air
Features
- Sauna
- Basement: Finished
- Has fireplace: Yes
Interior area
- Living area range: 1100-1500 null
Property
Parking
- Total spaces: 11
- Parking features: Private
- Has garage: Yes
Features
- Pool features: None
Lot
- Size: 1.74 Acres
Details
- Parcel number: 142890105
Construction
Type & style
- Home type: SingleFamily
- Architectural style: Bungalow
- Property subtype: Single Family Residence
Materials
- Brick, Wood
- Foundation: Concrete Block
- Roof: Metal
Utilities & green energy
- Sewer: Septic
Community & HOA
Location
- Region: Caledon
Financial & listing details
- Annual tax amount: C$4,606
- Date on market: 10/30/2026
Price history
Price history is unavailable.
Public tax history
Tax history is unavailable.
Climate risks
Neighborhood: L7C
Nearby schools
GreatSchools rating
No schools nearby
We couldn't find any schools near this home.


Similar homes
- C$1,499,9004 bd3 ba-- sqft19977 Kennedy Rd, Caledon, ON L7K 1Z2For Sale
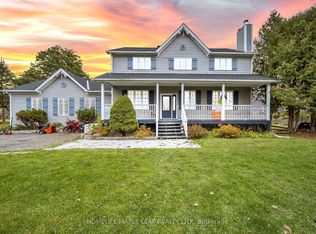 MLS ID #W14129792, HOMELIFE MAPLE LEAF REALTY LTD.. TRREB
- C$1,298,0005 bd3 ba-- sqft18599 Horseshoe Hill Rd, Caledon, ON L7K 2B9For Sale
 MLS ID #W13794850, CENTURY 21 MILLENNIUM INC.. TRREB
- C$1,474,9994 bd2 ba-- sqft5112 King St, Caledon, ON L7C 0R8For Sale
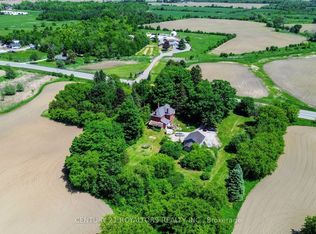 MLS ID #W13578380, CENTURY 21 ROYALTORS REALTY INC.. TRREB
- C$1,369,0004 bd4 ba-- sqft4069 Charleston Side Rd, Caledon, ON L7K 0S6For Sale
 MLS ID #W13668268, TRIMAXX REALTY LTD.. TRREB
