Welcome to 44 George Crescent - an exceptional country estate in the prestigious executive community of Caledon East. Set on a spectacular 2-acre property surrounded by mature trees and established landscaping, this beautifully maintained all-brick, two-storey home offers over 5,000 sq. ft. of finished living space, combining timeless character, generous proportions, and remarkable privacy. The grounds are truly special, featuring an ornamental pond, mature trees, berry bushes, established gardens, and picturesque views. The expansive backyard offers a peaceful private retreat with plenty of room for entertaining, gardening, and enjoying the outdoors. Inside, the home offers four bedrooms and an impressive array of principal rooms, including a family room with fireplace, formal living and dining rooms, dedicated home office, and a large eat-in kitchen. The recently updated kitchen is bright and functional, with a walkout providing direct access to the beautiful backyard. Upstairs, a skylight floods the bedroom-level hallway with natural light, creating a bright and welcoming atmosphere. The finished lower level provides exceptional additional living space, featuring a huge recreation room, gym area, games room, potential additional bedroom, fireplace insert, and walkout to the private grounds - perfect for family activities, entertaining, hobbies, or a guest/teen retreat. Additional features include multiple fireplaces, an outstanding three-car garage, and several large garden sheds providing excellent storage and workspace. Caledon East offers an outstanding family lifestyle, with excellent schools, arenas, a swimming pool, tennis courts, soccer fields, and the Caledon Trailway all nearby.44 George Crescent is more than a home - it is a private country retreat in one of Caledon's most desirable communities, where nature, recreation, and everyday amenities are all at your fingertips.
For sale
C$1,695,000
44 George Cres, Caledon, ON L7C 1G2
5beds
4baths
Single Family Residence
Built in ----
2 Square Feet Lot
$-- Zestimate®
C$--/sqft
C$-- HOA
What's special
Timeless characterGenerous proportionsOrnamental pondPicturesque viewsFour bedroomsFamily room with fireplaceDedicated home office
- 2 days
- 11
- 0
Zillow last checked:
Listing updated:
Listed by:
RE/MAX REALTY SPECIALISTS INC.
Source: TRREB,MLS®#: W13802896 Originating MLS®#: Toronto Regional Real Estate Board
Originating MLS®#: Toronto Regional Real Estate BoardFacts & features
Interior
Bedrooms & bathrooms
- Bedrooms: 5
- Bathrooms: 4
Primary bedroom
- Description: Primary Bedroom
- Level: Second
- Area: 17.35 Square Meters
- Area source: Other
- Dimensions: 5.18 x 3.35
Bedroom 2
- Description: Bedroom 2
- Level: Second
- Area: 11.7 Square Meters
- Area source: Other
- Dimensions: 4.27 x 2.74
Bedroom 3
- Description: Bedroom 3
- Level: Second
- Area: 13.37 Square Meters
- Area source: Other
- Dimensions: 4.88 x 2.74
Bedroom 4
- Description: Bedroom 4
- Level: Second
- Area: 11.22 Square Meters
- Area source: Other
- Dimensions: 3.35 x 3.35
Bedroom 5
- Level: Basement
- Dimensions: 3.64 x 7.44
Dining room
- Description: Dining Room
- Level: Ground
- Area: 16.72 Square Meters
- Area source: Other
- Dimensions: 4.58 x 3.65
Family room
- Description: Family Room
- Level: Ground
- Area: 23.67 Square Meters
- Area source: Other
- Dimensions: 5.18 x 4.57
Foyer
- Description: Foyer
- Level: Ground
- Area: 15.63 Square Meters
- Area source: Other
- Dimensions: 4.27 x 3.66
Game room
- Description: Game Room
- Level: Basement
- Area: 36.19 Square Meters
- Area source: Other
- Dimensions: 9.14 x 3.96
Kitchen
- Description: Kitchen
- Level: Ground
- Area: 29.61 Square Meters
- Area source: Other
- Dimensions: 8.84 x 3.35
Living room
- Description: Living Room
- Level: Ground
- Area: 30.05 Square Meters
- Area source: Other
- Dimensions: 5.79 x 5.19
Office
- Description: Office
- Level: Ground
- Area: 9.3 Square Meters
- Area source: Other
- Dimensions: 3.05 x 3.05
Recreation
- Description: Recreation
- Level: Basement
- Area: 69.65 Square Meters
- Area source: Other
- Dimensions: 9.14 x 7.62
Heating
- Forced Air, Gas
Cooling
- Central Air
Appliances
- Included: Water Softener
Features
- Central Vacuum, In-Law Capability
- Basement: Separate Entrance,Finished with Walk-Out
- Has fireplace: Yes
- Fireplace features: Insert, Wood Burning
Interior area
- Living area range: 3000-3500 null
Video & virtual tour
Property
Parking
- Total spaces: 15
- Parking features: Private
- Has attached garage: Yes
Features
- Stories: 2
- Patio & porch: Deck
- Exterior features: Privacy
- Pool features: None
Lot
- Size: 2 Square Feet
- Features: Clear View, Lake/Pond, Library, Rec./Commun.Centre, School, Wooded/Treed
Details
- Additional structures: Garden Shed, Shed
- Parcel number: 143360088
- Other equipment: Sump Pump
Construction
Type & style
- Home type: SingleFamily
- Property subtype: Single Family Residence
Materials
- Brick
- Foundation: Block
- Roof: Asphalt Shingle
Utilities & green energy
- Sewer: Septic
Community & HOA
Community
- Security: Alarm System, Carbon Monoxide Detector(s), Smoke Detector(s)
Location
- Region: Caledon
Financial & listing details
- Annual tax amount: C$9,556
- Date on market: 9/18/2026
Price history
Price history is unavailable.
Public tax history
Tax history is unavailable.
Climate risks
Neighborhood: L7C
Nearby schools
GreatSchools rating
No schools nearby
We couldn't find any schools near this home.


Similar homes
- C$1,629,0004 bd5 ba-- sqft28 Billy Ct, Caledon, ON L7C 3X3For Sale
 MLS ID #W13802070, ROYAL LEPAGE RCR REALTY. TRREB
 - C$2,144,0005 bd4 ba-- sqft11 Prince Andrew Dr, Caledon, ON L7C 1G2For Sale
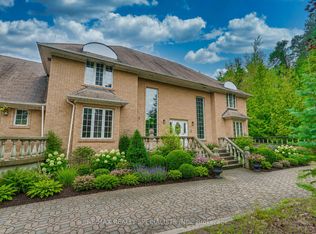 MLS ID #W13747140, RE/MAX REALTY SPECIALISTS INC.. TRREB
 - C$1,489,0005 bd4 ba-- sqft5 Valleygreen Cres S, Caledon, ON L7C 1J3For Sale
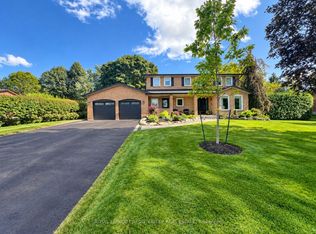 MLS ID #W13805668, ROYAL LEPAGE CREDIT VALLEY REAL ESTATE. TRREB
 - C$1,500,0004 bd4 ba-- sqft6 McCandless Ct, Caledon, ON L7C 3R7For Sale
 MLS ID #W13803644, RE/MAX REALTY SPECIALISTS INC.. TRREB
