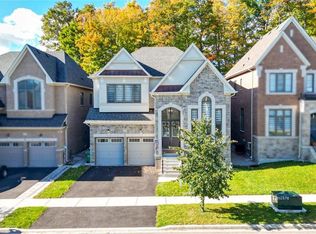
Welcome to one of Caledon East's most impressive family homes, offering nearly 4,000 sq. ft. of finished living space, including the professionally finished lower level, on an oversized premium lot.Hundreds of thousands have been invested in thoughtfully selected upgrades, improvements & amenities, creating a one-of-a-kind property. Beautifully maintained and finished throughout, this 4-bedroom, 4-bathroom residence features elegant finishes throughout, spacious principal rooms & a thoughtfully designed layout that balances comfortable family living with exceptional entertaining space.The backyard is a true private resort. Enjoy the sparkling pool, prepare meals in the outdoor kitchen, gather beneath the oversized custom automatic gazebo, or enjoy your own private bocce court. Whether hosting large celebrations or enjoying a quiet evening at home. The lower level provides a substantial extension of the home's living space, complete with a beautiful second living room spacious recreation area and convenient 3-piece bathroom, ideal for movie nights, game days, entertaining guests or simply relaxing with family.Meticulously maintained and thoughtfully upgraded, this turnkey home combines size, style, functionality and resort-style outdoor living in one remarkable package. A rare opportunity in one of Caledon East's most sought-after neighbourhoods, where every day can feel like a vacation and every room feels like home
For sale
C$1,500,000
6 McCandless Ct, Caledon, ON L7C 3R7
4beds
4baths
Single Family Residence
Built in ----
7,328 Square Feet Lot
$-- Zestimate®
C$--/sqft
C$-- HOA
What's special
Professionally finished lower levelOversized premium lotElegant finishes throughoutSpacious principal roomsThoughtfully designed layoutSparkling poolOutdoor kitchen
- 23 days
- 49
- 4
Zillow last checked:
Listing updated:
Listed by:
RE/MAX REALTY SPECIALISTS INC.
Source: TRREB,MLS®#: W13803644 Originating MLS®#: Toronto Regional Real Estate Board
Originating MLS®#: Toronto Regional Real Estate BoardFacts & features
Interior
Bedrooms & bathrooms
- Bedrooms: 4
- Bathrooms: 4
Primary bedroom
- Level: Second
- Dimensions: 5.7 x 4.08
Bedroom 2
- Level: Second
- Dimensions: 4.3 x 2.77
Bedroom 3
- Level: Second
- Dimensions: 3.14 x 3.66
Bedroom 4
- Level: Second
- Dimensions: 3.14 x 3.08
Breakfast
- Level: Main
- Dimensions: 4.21 x 3.08
Breakfast
- Level: Main
- Dimensions: 4.21 x 3.08
Dining room
- Level: Main
- Dimensions: 4.66 x 3.81
Dining room
- Level: Main
- Dimensions: 4.66 x 3.81
Exercise room
- Level: Basement
- Dimensions: 2.38 x 6.28
Family room
- Level: Main
- Dimensions: 5.58 x 4.08
Family room
- Level: Main
- Dimensions: 5.58 x 4.08
Family room
- Level: Main
- Dimensions: 5.58 x 4.08
Kitchen
- Level: Main
- Dimensions: 4.21 x 3.08
Laundry
- Level: Second
- Dimensions: 1.77 x 2.53
Living room
- Level: Main
- Dimensions: 5.58 x 4.08
Recreation
- Level: Basement
- Dimensions: 4.02 x 6.28
Heating
- Forced Air, Gas
Cooling
- Central Air
Features
- Flooring: Carpet Free
- Basement: Finished,Full
- Has fireplace: Yes
Interior area
- Living area range: 2500-3000 null
Video & virtual tour
Property
Parking
- Total spaces: 6
- Parking features: Private Double
- Has garage: Yes
Features
- Stories: 2
- Has private pool: Yes
- Pool features: In Ground
Lot
- Size: 7,328 Square Feet
- Features: Park, Rec./Commun.Centre, School, School Bus Route, Irregular Lot
Details
- Parcel number: 143360829
Construction
Type & style
- Home type: SingleFamily
- Property subtype: Single Family Residence
Materials
- Brick
- Foundation: Concrete
- Roof: Asphalt Shingle
Utilities & green energy
- Sewer: Sewer
Community & HOA
Location
- Region: Caledon
Financial & listing details
- Annual tax amount: C$7,072
- Date on market: 9/18/2026
Price history
Price history is unavailable.
Public tax history
Tax history is unavailable.
Climate risks
Neighborhood: Caledon East
Nearby schools
GreatSchools rating
No schools nearby
We couldn't find any schools near this home.


Similar homes
- C$1,499,9995 bd7 ba3.8k sqft10 Daisy Meadow Cres, Caledon, ON L7C 4G4For Sale
 MLS ID #40869582, Kavi Sharma, Salesperson, SAVE MAX REAL ESTATE INC. ITSO
 - C$1,449,9995 bd4 ba-- sqft34 Boyces Creek Ct, Caledon, ON L7C 3S2For Sale
 MLS ID #W13814360, SUTTON GROUP REALTY SYSTEMS INC.. TRREB
 - C$1,499,0004 bd3 ba-- sqft16072 The Gore Rd, Caledon, ON L7C 3E6For Sale
 MLS ID #W13766052, UPSTATE REALTY INC.. TRREB
 - C$1,349,9004 bd4 ba-- sqft25 McCandless Ct, Caledon, ON L7C 3R6For Sale
 MLS ID #W13632512, RE/MAX EXPERTS. TRREB
