Set on a premium lot in the highly sought after, family friendly community of Caledon East, this meticulously maintained 4 bedroom executive townhome offers approximately 1,833 sq. ft. of thoughtfully designed living space with a layout that blends functionality, comfort and effortless flow. The elegant open concept main level features smooth 9 ft. ceilings, pot lights and hardwood flooring. At the heart of the home, an expansive Great Room flows seamlessly into the dining area and well appointed kitchen, complete with granite countertops, stainless steel appliances, ample cabinetry and a large centre island, ideal for everyday living and entertaining.Step outside to an exceptionally deep backyard enhanced by extensive landscaping and hardscaping, including a large deck and custom built in outdoor storage. Backing directly onto Greer Park with no homes immediately behind, this peaceful setting provides a beautiful green outlook along with a rare level of tranquility and privacy.Upstairs, smooth ceilings and hardwood flooring continue throughout, along with four generously sized bedrooms and second floor laundry. The primary bedroom features a walk-in closet and a 4 piece ensuite, complemented by an additional 4 piece bathroom for family and guests.With no sidewalk, the driveway comfortably accommodates two vehicles. Enjoy the best of Caledon East living, surrounded by greenery and just steps from parks and walking trails, with elementary and secondary schools, the Caledon East Community Complex, soccer facilities, library, municipal town hall, all emergency services (fire, paramedics, OPP) and everyday amenities all within walking distance. A distinctive offering that brings together a remarkable setting, refined interiors and the family friendly lifestyle Caledon East is known for.
Under contract
C$799,900
27 Fallis Cres, Caledon, ON L7C 3R5
4beds
3baths
Townhouse
Built in ----
2,486 Square Feet Lot
$-- Zestimate®
C$--/sqft
C$-- HOA
What's special
Premium lotPot lightsHardwood flooringExpansive great roomWell appointed kitchenGranite countertopsStainless steel appliances
- 11 days
- 14
- 0
Zillow last checked:
Listing updated:
Listed by:
RIGHT AT HOME REALTY INC.
Source: TRREB,MLS®#: W13845142 Originating MLS®#: Toronto Regional Real Estate Board
Originating MLS®#: Toronto Regional Real Estate BoardFacts & features
Interior
Bedrooms & bathrooms
- Bedrooms: 4
- Bathrooms: 3
Primary bedroom
- Level: Upper
- Dimensions: 4.45 x 3.56
Bedroom 2
- Level: Upper
- Dimensions: 3.2 x 3.51
Bedroom 3
- Level: Upper
- Dimensions: 4.06 x 3.05
Bedroom 4
- Level: Upper
- Dimensions: 3.43 x 3.05
Dining room
- Level: Main
- Dimensions: 4.7 x 0
Dining room
- Level: Main
- Dimensions: 4.17 x 3.05
Foyer
- Level: Main
- Dimensions: 0 x 0
Kitchen
- Level: Main
- Dimensions: 2.87 x 3.51
Heating
- Forced Air, Gas
Cooling
- Central Air
Appliances
- Included: Water Softener
Features
- Flooring: Carpet Free
- Basement: Full,Unfinished
- Has fireplace: No
Interior area
- Living area range: 1500-2000 null
Video & virtual tour
Property
Parking
- Total spaces: 3
- Parking features: Garage
- Has garage: Yes
Features
- Stories: 2
- Exterior features: Privacy
- Pool features: None
- Has view: Yes
- View description: Park/Greenbelt
Lot
- Size: 2,486 Square Feet
- Features: Clear View, Park, Rec./Commun.Centre, Fenced Yard
Details
- Parcel number: 143361018
Construction
Type & style
- Home type: Townhouse
- Property subtype: Townhouse
Materials
- Brick
- Foundation: Concrete
- Roof: Asphalt Shingle
Utilities & green energy
- Sewer: Sewer
Community & HOA
Location
- Region: Caledon
Financial & listing details
- Annual tax amount: C$4,930
- Date on market: 9/30/2026
Price history
Price history is unavailable.
Public tax history
Tax history is unavailable.
Climate risks
Neighborhood: Caledon East
Nearby schools
GreatSchools rating
No schools nearby
We couldn't find any schools near this home.


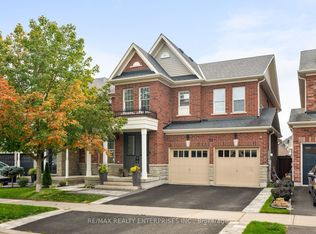
Similar homes
- C$824,7774 bd3 ba1.9k sqft25 McCardy Ct, Caledon, ON L7C 3W9For Sale
 MLS ID #40855161, Kirk Fournier, Salesperson, SUTTON GROUP QUANTUM REALTY INC. ITSO
 - C$799,0005 bd3 ba-- sqft134 Queen St N, Caledon, ON L7E 2M7For Sale
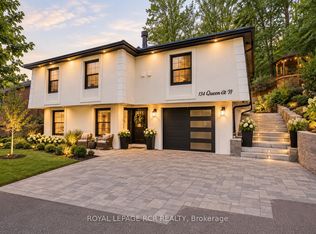 MLS ID #W13864952, ROYAL LEPAGE RCR REALTY. TRREB
 - C$875,0004 bd3 ba-- sqft111 Grapevine Rd, Caledon, ON L7E 2M6For Sale
 MLS ID #W13866392, VANGUARD REALTY BROKERAGE CORP.. TRREB
 - C$725,0003 bd2 ba-- sqft31 Alderbrook Pl E, Caledon, ON L7E 1Y6For Sale
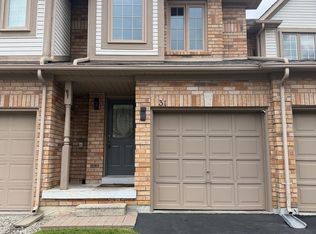 MLS ID #W13866376, ROYAL LEPAGE RCR REALTY. TRREB
