Welcome to 53 Marilyn Street, an exceptional opportunity to own a beautifully maintained detached home on a premium corner lot in one of Caledon East's most coveted family neighbourhoods. Surrounded by mature trees and prestigious homes, this property offers the perfect blend of privacy, space, and small-town charm. Step into your own backyard retreat featuring a massive entertainment deck, expansive greenspace, mature landscaping, an above-ground pool, storage shed, and a custom treehouse-creating the perfect setting for family fun and summer entertaining. Thoughtfully maintained with valuable updates including a high-efficiency furnace and central air conditioner (2021), hardwired security system with exterior surveillance cameras, and Bell Fibe directly to the home for ultra-fast internet and seamless remote work or streaming. Ideally located just minutes from excellent schools, parks, playgrounds, Caledon East Community Complex, arena, sports fields, scenic walking and cycling trails, conservation areas, restaurants, cafés, shopping and everyday amenities. Enjoy convenient access to Airport Road, Highway 10, Highway 9 and Highway 410, making commuting to Brampton, Vaughan, Pearson Airport and the GTA effortless while enjoying the peaceful lifestyle Caledon East is known for. Opportunities like this in Caledon East are exceptionally rare. A must-see!
For sale
C$1,099,900
53 Marilyn St, Caledon, ON L7C 1H5
4beds
3baths
Single Family Residence
Built in ----
0.43 Acres Lot
$-- Zestimate®
C$--/sqft
C$-- HOA
What's special
Beautifully maintained detached homePremium corner lotSurrounded by mature treesMassive entertainment deckExpansive greenspaceMature landscapingAbove-ground pool
- 71 days
- 44
- 1
Zillow last checked:
Listing updated:
Listed by:
REAL BROKER ONTARIO LTD.
Source: TRREB,MLS®#: W13509378 Originating MLS®#: Toronto Regional Real Estate Board
Originating MLS®#: Toronto Regional Real Estate BoardFacts & features
Interior
Bedrooms & bathrooms
- Bedrooms: 4
- Bathrooms: 3
Primary bedroom
- Description: Primary Bedroom
- Level: Second
- Area: 15.98 Square Meters
- Area source: Other
- Dimensions: 4.70 x 3.40
Bedroom 2
- Description: Bedroom 2
- Level: Second
- Area: 12.25 Square Meters
- Area source: Other
- Dimensions: 3.68 x 3.33
Bedroom 3
- Description: Bedroom 3
- Level: Second
- Area: 11.16 Square Meters
- Area source: Other
- Dimensions: 4.65 x 2.40
Bedroom 4
- Description: Bedroom 4
- Level: Basement
- Area: 14.14 Square Meters
- Area source: Other
- Dimensions: 4.22 x 3.35
Dining room
- Description: Dining Room
- Level: Main
- Area: 10.53 Square Meters
- Area source: Other
- Dimensions: 3.42 x 3.08
Family room
- Description: Family Room
- Level: Main
- Area: 15.09 Square Meters
- Area source: Other
- Dimensions: 4.45 x 3.39
Kitchen
- Description: Kitchen
- Level: Main
- Area: 15.44 Square Meters
- Area source: Other
- Dimensions: 4.50 x 3.43
Laundry
- Description: Laundry
- Level: Main
- Area: 5.66 Square Meters
- Area source: Other
- Dimensions: 2.38 x 2.38
Living room
- Description: Living Room
- Level: Main
- Area: 11.87 Square Meters
- Area source: Other
- Dimensions: 3.50 x 3.39
Office
- Description: Office
- Level: Basement
- Area: 4.86 Square Meters
- Area source: Other
- Dimensions: 2.36 x 2.06
Recreation
- Description: Recreation
- Level: Basement
- Area: 19.2 Square Meters
- Area source: Other
- Dimensions: 6.76 x 2.84
Utility room
- Description: Utility Room
- Level: Basement
- Area: 24.12 Square Meters
- Area source: Other
- Dimensions: 6.89 x 3.50
Heating
- Forced Air, Gas
Cooling
- Central Air
Features
- Other
- Basement: Finished,Full
- Has fireplace: Yes
Interior area
- Living area range: 1500-2000 null
Video & virtual tour
Property
Parking
- Total spaces: 6
- Parking features: Private Double
- Has attached garage: Yes
Features
- Stories: 2
- Has private pool: Yes
- Pool features: Above Ground
Lot
- Size: 0.43 Acres
- Features: Irregular Lot, Library, Park, Place Of Worship, Rec./Commun.Centre, School
Details
- Additional structures: Garden Shed
- Parcel number: 143360249
Construction
Type & style
- Home type: SingleFamily
- Property subtype: Single Family Residence
Materials
- Brick
- Foundation: Concrete, Concrete Block
- Roof: Asphalt Shingle
Utilities & green energy
- Sewer: Sewer
Community & HOA
Location
- Region: Caledon
Financial & listing details
- Annual tax amount: C$6,117
- Date on market: 7/1/2026
Price history
Price history is unavailable.
Public tax history
Tax history is unavailable.
Climate risks
Neighborhood: Caledon East
Nearby schools
GreatSchools rating
No schools nearby
We couldn't find any schools near this home.


Similar homes
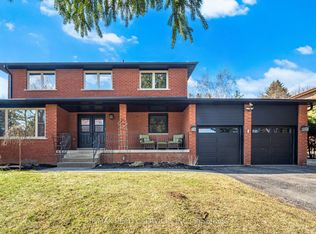
- C$1,099,0004 bd4 ba-- sqft43 Crestridge Dr, Caledon, ON L7E 2T9For Sale
 MLS ID #W13437718, SUTTON GROUP-ADMIRAL REALTY INC.. TRREB
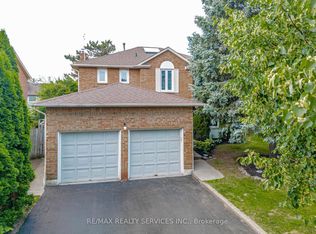
 - C$1,150,0003 bd3 ba-- sqft128 Valleywood Blvd, Caledon, ON L7C 1B3For Sale
 MLS ID #W13606864, RE/MAX REALTY SERVICES INC.. TRREB
 - C$1,049,0005 bd4 ba-- sqft50 Barr Cres, Brampton, ON L6Z 3E4For Sale
 MLS ID #W13758810, RE/MAX REALTY SERVICES INC.. TRREB
 - C$1,069,7004 bd3 ba-- sqft84 Softneedle Ave, Brampton, ON L6R 1L2For Sale
 MLS ID #W13726516, ROYAL LEPAGE CERTIFIED REALTY. TRREB
