Wonderful 4-bedroom family home in one of Caledon East's most desirable neighbourhoods! Ideally located within walking distance of schools, parks, the recreation centre, shops and the highly sought-after Caledon Trailway. This home offers the perfect combination of convenience, community and nature. Set on a mature, private lot, the property enjoys a beautiful natural setting with a stream and direct access to the Caledon Trailway-an exceptional setting for families who value outdoor living and recreation.Inside, the home has been well maintained and is truly move-in ready. The beautifully updated kitchen features a generous granite island with breakfast bar and flows seamlessly into the dining area. The dining room offers a walkout to the deck, overlooking the back yard.The ground floor boasts a welcoming family room with fireplace, leading into a charming three-season sunroom and out to the yard-creating a wonderful flow for family gatherings and summer entertaining.The lower level offers a spacious recreation room and games area with fireplace and walkout to the backyard, where terraced landscaping leads naturally down to the stream. A magical setting for children to explore, play and enjoy the beauty of nature right at home.A truly special family property in an exceptional Caledon East location. Come experience all this home and its surroundings have to offer-you may have just found your new address.
For sale
C$1,199,000
7 Orsi Rd, Caledon, ON L7C 1K9
4beds
3baths
Single Family Residence
Built in ----
0.34 Acres Lot
$-- Zestimate®
C$--/sqft
C$-- HOA
What's special
Mature private lotBeautifully updated kitchenCharming three-season sunroomWalkout to the backyard
- 9 days
- 10
- 2
Zillow last checked:
Listing updated:
Listed by:
RE/MAX REALTY SPECIALISTS INC.
Source: TRREB,MLS®#: W13843916 Originating MLS®#: Toronto Regional Real Estate Board
Originating MLS®#: Toronto Regional Real Estate BoardFacts & features
Interior
Bedrooms & bathrooms
- Bedrooms: 4
- Bathrooms: 3
Heating
- Forced Air, Gas
Cooling
- Central Air
Features
- Other
- Basement: Finished with Walk-Out
- Has fireplace: Yes
Interior area
- Living area range: 1500-2000 null
Video & virtual tour
Property
Parking
- Total spaces: 8
- Parking features: Private
- Has garage: Yes
Features
- Exterior features: Lawn Sprinkler System, Privacy, Seasonal Living
- Pool features: None
Lot
- Size: 0.34 Acres
- Features: Library, Rec./Commun.Centre, School, School Bus Route, Wooded/Treed, Park
Details
- Additional structures: Garden Shed
- Parcel number: 142930214
Construction
Type & style
- Home type: SingleFamily
- Property subtype: Single Family Residence
Materials
- Aluminum Siding, Brick
- Foundation: Block
- Roof: Asphalt Shingle
Utilities & green energy
- Sewer: Sewer
Community & HOA
Location
- Region: Caledon
Financial & listing details
- Annual tax amount: C$5,677
- Date on market: 9/30/2026
Price history
Price history is unavailable.
Public tax history
Tax history is unavailable.
Climate risks
Neighborhood: Caledon East
Nearby schools
GreatSchools rating
No schools nearby
We couldn't find any schools near this home.
Similar homes
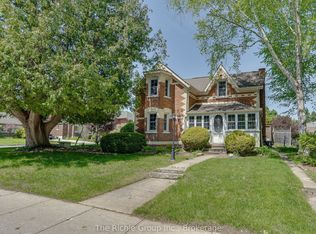
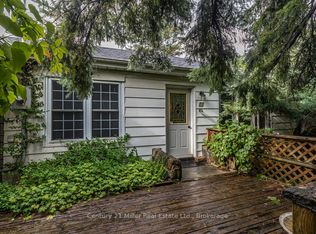
- C$1,179,0004 bd2 ba-- sqft25 Hilltop Dr, Caledon, ON L7C 1H6For Sale
 MLS ID #W13758914, ONE PERCENT REALTY LTD.. TRREB
 - C$1,199,0005 bd3 ba-- sqft30 Borland Cres, Caledon, ON L7C 3M4For Sale
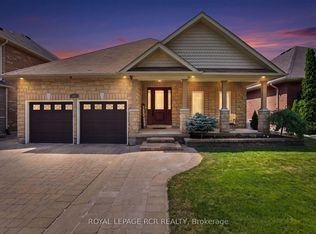 MLS ID #W13847802, ROYAL LEPAGE RCR REALTY. TRREB
 - C$1,349,0004 bd3 ba-- sqft12 Damascus Dr, Caledon, ON L7C 0A4For Sale
 MLS ID #W13880338, ROYAL LEPAGE RCR REALTY. TRREB
 - C$1,089,0004 bd3 ba-- sqft5 Borland Cres, Caledon, ON L7C 3M4For Sale
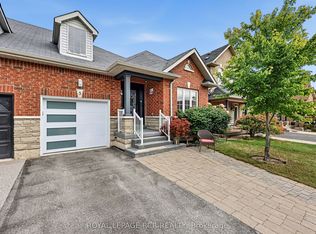 MLS ID #W13808498, ROYAL LEPAGE RCR REALTY. TRREB
