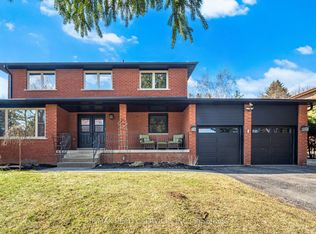
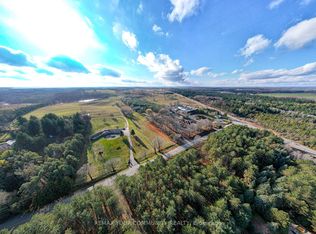
Welcome to Cedar Drive!!!! One of Caledon's most prestigious Estate Style developments. This 3.03 acre stunning property offers you close proximity to Toronto and only 30 minutes to Pearson. Surrounded by many walking/cycling trail systems & some of Canada's best golf courses including many unique dining experiences such as Rays Bakery, Caledon Hills and Good Lot Craft Breweries. Set well back from the road, you will enjoy the complete privacy you desire from towering 30 ft trees while affording lots of sunlight. Perfect for creating your own oasis. Cozy up to the wood burning fireplace in the living/dining rooms and enjoy the views from the large picture windows. This amazing home with 3+1 BR's and 3 Baths, will not disappoint from the hard wood flooring, to the walk out lower level to the quartz counter tops, stainless steel appliances, wrap around porch and a large front perennial garden. Just minutes on Hwy 10 to Brampton or Orangeville. Just a chip & a put to the Devils Pulpit and Osprey Valley Golf, a cast away from the Caledon Trout Club, a hop skip and a jump to the Caledon Trail Way & Bruce Trail and a snow shoe to the Caledon Ski Club. You will feel you are in Europe every time you drive along the Forks of the Credit Rd. This is a must see. Bathrooms have been freshly updated.
For sale
C$1,799,000
5 Cedar Dr, Caledon, ON L7K 1H4
4beds
3baths
Single Family Residence
Built in ----
2.94 Acres Lot
$-- Zestimate®
C$--/sqft
C$-- HOA
What's special
Complete privacyWood burning fireplaceLarge picture windowsHardwood flooringWalk out lower levelQuartz countertopsStainless steel appliances
- 286 days |
- 12 |
- 0 |
Zillow last checked:
Listing updated:
Listed by:
SUTTON-HEADWATERS REALTY INC.
Source: TRREB,MLS®#: W12477606 Originating MLS®#: Toronto Regional Real Estate Board
Originating MLS®#: Toronto Regional Real Estate BoardFacts & features
Interior
Bedrooms & bathrooms
- Bedrooms: 4
- Bathrooms: 3
Primary bedroom
- Description: Primary Bedroom
- Level: Main
- Area: 0 Square Meters
- Area source: Other
- Dimensions: 4.88 x 3.33
Bedroom 2
- Description: Bedroom 2
- Level: Main
- Area: 0 Square Meters
- Area source: Other
- Dimensions: 3.02 x 2.99
Bedroom 3
- Description: Bedroom 3
- Level: Main
- Area: 0 Square Meters
- Area source: Other
- Dimensions: 3.58 x 3.32
Bedroom 4
- Description: Bedroom 4
- Level: Basement
- Area: 0 Square Meters
- Area source: Other
- Dimensions: 3.77 x 4.32
Dining room
- Description: Dining Room
- Level: Main
- Area: 0 Square Meters
- Area source: Other
- Dimensions: 3.57 x 3.93
Kitchen
- Description: Kitchen
- Level: Main
- Area: 0 Square Meters
- Area source: Other
- Dimensions: 3.54 x 4.74
Laundry
- Description: Laundry
- Level: Basement
- Area: 0 Square Meters
- Area source: Other
- Dimensions: 2.99 x 2.53
Living room
- Description: Living Room
- Level: Main
- Area: 0 Square Meters
- Area source: Other
- Dimensions: 4.43 x 6.71
Recreation
- Description: Recreation
- Level: Basement
- Area: 0 Square Meters
- Area source: Other
- Dimensions: 4.83 x 7.94
Utility room
- Level: Basement
- Dimensions: 4.56 x 2.39
Heating
- Forced Air, Gas
Cooling
- Central Air
Features
- Primary Bedroom - Main Floor
- Basement: Separate Entrance
- Has fireplace: Yes
- Fireplace features: Wood Burning Stove
Interior area
- Living area range: 1500-2000 null
Video & virtual tour
Property
Parking
- Total spaces: 10
- Parking features: Private, Garage Door Opener
- Has attached garage: Yes
Features
- Patio & porch: Deck
- Exterior features: Canopy
- Pool features: None
- Has spa: Yes
- Spa features: Hot Tub
- Waterfront features: None
Lot
- Size: 2.94 Acres
- Features: Fenced Yard, Golf, Greenbelt/Conservation, Hospital
Details
- Additional structures: Garden Shed
- Parcel number: 142700105
Construction
Type & style
- Home type: SingleFamily
- Architectural style: Bungalow-Raised
- Property subtype: Single Family Residence
Materials
- Brick
- Foundation: Block
- Roof: Metal
Utilities & green energy
- Sewer: Septic
- Water: Drilled Well
Community & HOA
Location
- Region: Caledon
Financial & listing details
- Annual tax amount: C$6,770
- Date on market: 10/23/2025
S
SUTTON-HEADWATERS REALTY INC.
By pressing Contact Agent, you agree that the real estate professional identified above may call/text you about your search, which may involve use of automated means and pre-recorded/artificial voices. You don't need to consent as a condition of buying any property, goods, or services. Message/data rates may apply. You also agree to our Terms of Use. Zillow does not endorse any real estate professionals. We may share information about your recent and future site activity with your agent to help them understand what you're looking for in a home.
Price history
Price history is unavailable.
Public tax history
Tax history is unavailable.
Climate risks
Neighborhood: L7K
Nearby schools
GreatSchools rating
No schools nearby
We couldn't find any schools near this home.
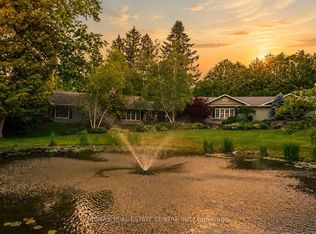
- C$1,999,9995 bd3 ba-- sqft2 Cedar Dr, Caledon, ON L7K1H6For Sale
- C$2,999,0005 bd6 ba-- sqft2814 Forks Of The Credit Rd, Caledon, ON L7K2H5For Sale

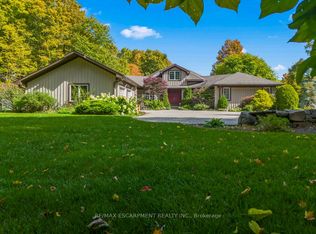
- C$2,199,9993 bd3 ba-- sqft22 Southridge Trl, Caledon, ON L7K0B3For Sale
- C$--3 bd1 ba1.9k sqft16500 McLaughlin Rd, Caledon, ON L7K1T4Off Market
- C$--3 bd1 ba1.9k sqft16500 McLaughlin Rd #1, Caledon, ON L7K1T4Off Market
- C$1,299,9005 bd4 ba-- sqft3574 Escarpment Side Rd, Caledon, ON L7K1E7For Sale
- C$4,999,9996 bd6 ba-- sqft3722 The Grange Side Rd, Caledon, ON L7C2L4For Sale
- C$2,450,0004 bd4 ba-- sqft16167 McLaughlin Rd, Caledon, ON L7C1J4For Sale
Similar homes
- C$1,750,0003 bd2 ba-- sqft16735 Mississauga Rd, Caledon, ON L7K 1M8For Sale
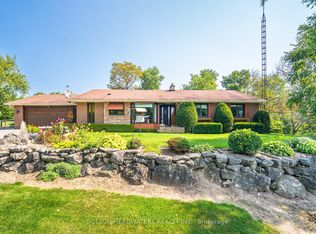 MLS ID #W12945004, SUTTON-HEADWATERS REALTY INC.. TRREB
 - C$1,629,9004 bd4 ba-- sqft38 Marilyn St, Caledon, ON L7C 1H5For Sale
 MLS ID #W13617888, RE/MAX REALTY SERVICES INC.. TRREB
 - C$1,699,0004 bd3 ba-- sqft20364 Saint Andrews Rd, Caledon, ON L7K 2C9For Sale
 MLS ID #W13065304, REMAX YOUR COMMUNITY REALTY. TRREB
 - C$1,575,0004 bd2 ba-- sqft5112 King St, Caledon, ON L7C 0R8For Sale
 MLS ID #W13578380, CENTURY 21 ROYALTORS REALTY INC.. TRREB
 - C$1,649,9005 bd3 ba-- sqft9 McCartney Dr, Caledon, ON L7C 0B7For SaleMLS ID #W13214766, RE/MAX REALTY SPECIALISTS INC.. TRREB
- C$1,990,0006 bd5 ba-- sqft20511 Main St, Caledon, ON L7K 1R5For SaleMLS ID #W13435052, HARVEY KALLES REAL ESTATE LTD.. TRREB
- C$1,700,0004 bd3 ba-- sqft15195 The Gore Rd, Caledon, ON L7E 0X2For SaleMLS ID #W13176406, RE/MAX REALTY SPECIALISTS INC.. TRREB
- C$1,599,0006 bd5 ba-- sqft8 Glenn Ct, Caledon, ON L7K 0P2For SaleMLS ID #W12882970, CENTURY 21 PEOPLE`S CHOICE REALTY INC.. TRREB
- C$1,999,9005 bd4 ba-- sqft20054 Horseshoe Hill Rd, Caledon, ON L7K 2B6For SaleMLS ID #W13078722, RE/MAX GOLD REALTY INC.. TRREB
- C$1,599,9005 bd4 ba-- sqft14411 Innis Lake Rd, Caledon, ON L7C 2Z8For SaleMLS ID #W13232682, RE/MAX REALTY SERVICES INC.. TRREB
- C$1,199,9994 bd3 ba-- sqft15626 McLaughlin Rd, Caledon, ON L7C 1M3For SaleMLS ID #W13602086, ROYAL LEPAGE FLOWER CITY REALTY. TRREB
- C$1,448,8884 bd2 ba-- sqft7555 Old Church Rd, Caledon, ON L7E 0P5For SaleMLS ID #W13058188, ROYAL LEPAGE FLOWER CITY REALTY. TRREB
- C$1,738,0004 bd4 ba-- sqft287199 Side Road 10, Mono, ON L9W 6P9For SaleMLS ID #X12927272, CENTURY 21 MILLENNIUM INC.. TRREB
- C$1,529,9004 bd3 ba-- sqft5214 10th Line, Erin, ON N0B 1T0For SaleMLS ID #X13520398, YOUR HOME TODAY REALTY INC.. TRREB
- C$1,775,0004 bd4 ba-- sqft595034 Blind Line, Mono, ON L9W 5N4For SaleMLS ID #X13441306, RE/MAX METROPOLIS REALTY. TRREB
- C$1,349,0007 bd3 ba-- sqft191555 13th Line, East Garafraxa, ON L9W 7B5For SaleMLS ID #X13636516, RE/MAX HALLMARK REALTY LTD.. TRREB
- C$1,285,0004 bd2 ba-- sqft26 Kennedy Rd, Caledon, ON L7C 2A7For SaleMLS ID #W13220846, RE/MAX REALTRON REALTY INC.. TRREB
- C$1,847,0004 bd3 ba-- sqft14432 Innis Lake Rd, Caledon, ON L7C 2Y7For SaleMLS ID #W12745078, SUTTON GROUP QUANTUM REALTY INC.. TRREB
- C$1,499,9004 bd4 ba-- sqft834603 4th Line, Amaranth, ON L9W 0P1For SaleMLS ID #X13604408, ROYAL LEPAGE MEADOWTOWNE REALTY. TRREB
- C$1,799,0004 bd4 ba-- sqft44 Gibson Lake Dr, Caledon, ON L7E 4B2For SaleMLS ID #W13563894, CENTURY 21 MILLENNIUM INC.. TRREB
