Can you even imagine all of this in one property? We have THREE living spaces, all with their own kitchens and laundry facilities, plus a 2-car garage, with parking for another 6. 1.5 acres of beautiful rolling land with the most stunning southern view for miles and miles! Situated on the very top of one of the few cul-de-sacs in Erin, there is only your 3 neighbors as traffic. Ok, let us jump in! The home is built on the side of a hill, therefore all living spaces have a walk out. Crazy right? Top floor walks into a lovely kitchen, dining and living room with a wood burning fireplace. This opens to an amazing side yard for dogs. Move up a few stairs to four bedrooms with a primary suite, complete with another fireplace, ensuite, and laundry, plus its own balcony to witness the view. Let us venture down to the next walk out, two beds, huge kitchen, living and dining space, plus extra rooms below. And so much sunlight pouring in. Third is a studio apartment with a lovely full kitchen walking out to its own private outdoor space, with its own entrance. There is just so much to see here, pictures cannot tell the story. All of this, plus a quick 35-minute commute to the GTA or 15 minutes to the GO TRAIN. Can you even imagine all of this? It's right here.
For sale
C$1,540,000
6 Kerry Ct, Erin, ON N0B 1T0
8beds
6baths
Single Family Residence
Built in ----
1 Square Feet Lot
$-- Zestimate®
C$--/sqft
C$-- HOA
What's special
Wood burning fireplace
- 1 day
- 6
- 0
Zillow last checked:
Listing updated:
Listed by:
CENTURY 21 MILLENNIUM INC.
Source: TRREB,MLS®#: X14104140 Originating MLS®#: Toronto Regional Real Estate Board
Facts & features
Interior
Bedrooms & bathrooms
- Bedrooms: 8
- Bathrooms: 6
Bedroom
- Level: Upper
- Dimensions: 5.46 x 3.61
Bedroom 3
- Level: Second
- Dimensions: 3.83 x 3.68
Dining room
- Level: Upper
- Dimensions: 4.14 x 3.67
Dining room
- Level: Main
- Dimensions: 4.2 x 4.03
Family room
- Level: Main
- Dimensions: 5.79 x 3.3
Foyer
- Level: Main
- Dimensions: 3.5 x 2.76
Kitchen
- Level: Main
- Dimensions: 5.34 x 3.81
Kitchen
- Level: Upper
- Dimensions: 5.53 x 3.5
Laundry
- Level: Second
- Dimensions: 3.91 x 2.68
Living room
- Level: Basement
- Dimensions: 7.28 x 3.71
Living room
- Level: Main
- Dimensions: 6.89 x 4.29
Recreation
- Level: Ground
- Dimensions: 6.12 x 3.9
Heating
- Forced Air, Gas
Cooling
- Central Air
Features
- In-Law Capability, In-Law Suite
- Flooring: Accessory Apartment
- Basement: Apartment,Walk-Out Access,Finished
- Has fireplace: Yes
- Fireplace features: Wood Burning
Interior area
- Living area range: 2500-3000 null
Video & virtual tour
Property
Parking
- Total spaces: 8
- Parking features: Private
- Has garage: Yes
Features
- Patio & porch: Deck
- Exterior features: Privacy
- Pool features: None
- Has view: Yes
- View description: Forest, Panoramic, Trees/Woods
Lot
- Size: 1 Square Feet
- Features: Rectangular Lot
Details
- Parcel number: 711500085
Construction
Type & style
- Home type: SingleFamily
- Property subtype: Single Family Residence
Materials
- Brick, Vinyl Siding
- Foundation: Poured Concrete
- Roof: Asphalt Shingle
Utilities & green energy
- Sewer: Septic
Community & HOA
Location
- Region: Erin
Financial & listing details
- Annual tax amount: C$8,629
- Date on market: 10/21/2026
Price history
Price history is unavailable.
Public tax history
Tax history is unavailable.
Climate risks
Neighborhood: N0B
Nearby schools
GreatSchools rating
No schools nearby
We couldn't find any schools near this home.
Similar homes
- C$1,599,9005 bd4 ba2.4k sqft15 Patrick Dr, Erin, ON N0B 1T0For Sale
 MLS ID #40870535, Patricia Longmore, Salesperson, Re/Max Realty Specialists Inc.. ITSO
- C$1,737,7706 bd5 ba-- sqft117 Delarmbro Dr, Erin, ON N0B 1T0For Sale
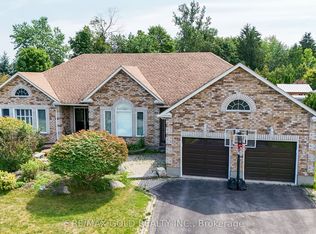 MLS ID #X13694458, RE/MAX GOLD REALTY INC.. TRREB
- C$1,649,9005 bd4 ba-- sqft4925 Trafalgar Rd, Erin, ON N0B 1H0For Sale
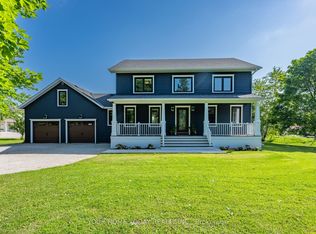 MLS ID #X13761412, YOUR HOME TODAY REALTY INC.. TRREB
- C$959,9005 bd3 ba-- sqft85 Waterford Dr, Erin, ON N0B 1T0For Sale
 MLS ID #X13667812, Century 21 Miller Real Estate Ltd.. TRREB
