Visit the REALTOR website for further information about this listing. Solid Brick Bungalow With Double Garage. Set On 1.5 Acre Private, Beautifully Treed Lot In Halton Hills. Wake Up To Breathtaking Sunrise Views Right From Your Master Bedroom Window-Peaceful, Private, And Exactly What Buyers Are Looking For. Main Floor Over 3000 Sq Ft-Move In Condition. Custom Designer Kitchen, Large Centre Island, W/O To Deck, Fridge, B/I Double Oven Cooktop, Dishwasher, Microwave, Washer & Dryer, Breakfast Bar Stools (4). Bathroom with Jacuzzi Tub, Skylights. Large Principal Rooms And Main Family Room With Fire Place. Kitchen With Sliding Door That Leads To The Deck-Creating The Space That Seamlessly Connects Indoor And Outdoor Living. Lower Level Has Potential For Separate In-Law Suite. It Has Large Bedroom And Big Recreational Room with Large Windows And Separate Entrance. Lower Level Offers Nearly 1000 Sq Ft Of Finished Living Space With A Portion Left Untouched-Giving You The Perfect Storage Area. Major Updates Are Already Taken Care of, Including Roof, Water Pump, Water Pressure Tank, UV Water System, And Complete Geothermal Ground Heating/Cooling System.
For sale
C$1,650,000
5 Worden Vw, Halton Hills, ON L7J 2L8
5beds
3baths
Single Family Residence
Built in ----
1.39 Acres Lot
$-- Zestimate®
C$--/sqft
C$-- HOA
What's special
Solid brick bungalowDouble garageCustom designer kitchenLarge centre islandBathroom with jacuzzi tubLarge principal rooms
- 145 days
- 7
- 0
Zillow last checked:
Listing updated:
Listed by:
EASY LIST REALTY LTD.
Source: TRREB,MLS®#: W13176836 Originating MLS®#: Toronto Regional Real Estate Board
Originating MLS®#: Toronto Regional Real Estate BoardFacts & features
Interior
Bedrooms & bathrooms
- Bedrooms: 5
- Bathrooms: 3
Primary bedroom
- Level: Main
- Dimensions: 4.98 x 4.78
Bedroom
- Level: Lower
- Dimensions: 7.18 x 4.38
Bedroom 2
- Level: Main
- Dimensions: 4.2 x 4
Bedroom 3
- Level: Main
- Dimensions: 4.42 x 3.5
Bedroom 4
- Level: Main
- Dimensions: 4.48 x 3.3
Dining room
- Level: Main
- Dimensions: 5.9 x 3.52
Family room
- Level: Main
- Dimensions: 5.9 x 3.65
Foyer
- Level: Main
- Dimensions: 3.35 x 2.8
Kitchen
- Level: Main
- Dimensions: 7.4 x 4.4
Living room
- Level: Main
- Dimensions: 6.95 x 5.9
Recreation
- Level: Lower
- Dimensions: 5.49 x 4.2
Heating
- Forced Air, Ground Source
Cooling
- Other
Appliances
- Included: Built-In Oven, Water Heater Owned, Water Softener
Features
- Central Vacuum, In-Law Capability, Storage
- Flooring: Carpet Free
- Basement: Separate Entrance
- Has fireplace: Yes
- Fireplace features: Family Room, Wood Burning
Interior area
- Living area range: 3000-3500 null
Property
Parking
- Total spaces: 8
- Parking features: Private
- Has garage: Yes
Features
- Patio & porch: Patio
- Pool features: None
- Has view: Yes
- View description: Trees/Woods
Lot
- Size: 1.39 Acres
- Topography: Hillside
Details
- Parcel number: 250060151
Construction
Type & style
- Home type: SingleFamily
- Architectural style: Bungalow
- Property subtype: Single Family Residence
Materials
- Brick
- Foundation: Brick, Concrete
- Roof: Asphalt Shingle
Utilities & green energy
- Sewer: Septic
- Utilities for property: Cell Services, Electricity Connected, Garbage Pickup, Recycling Pickup, Street Lights, Phone Available
Community & HOA
Community
- Security: Smoke Detector(s)
Location
- Region: Halton Hills
Financial & listing details
- Annual tax amount: C$7,777
- Date on market: 5/26/2026
Price history
Price history is unavailable.
Public tax history
Tax history is unavailable.
Climate risks
Neighborhood: L7J
Nearby schools
GreatSchools rating
No schools nearby
We couldn't find any schools near this home.
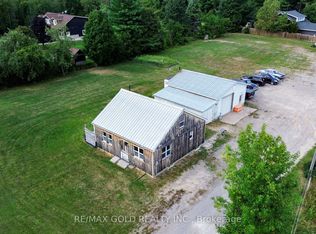
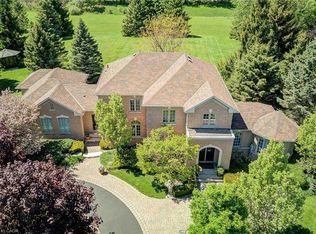
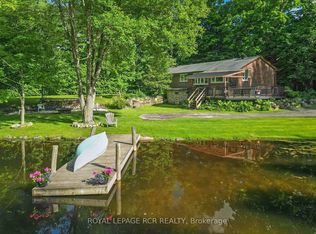

Similar homes
- C$1,499,0005 bd5 ba-- sqft123 Upper Canada Ct, Halton Hills, ON L7G 0L3For Sale
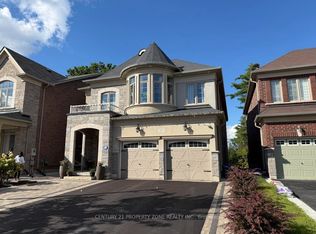 MLS ID #W13776070, CENTURY 21 PROPERTY ZONE REALTY INC.. TRREB
 - C$1,650,0005 bd3 ba-- sqft15246 The Gore Rd, Caledon, ON L7C 3E4For Sale
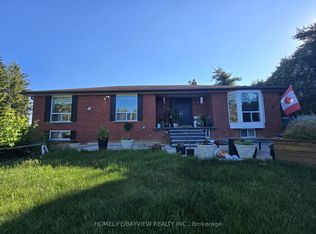 MLS ID #W13507596, HOMELIFE/BAYVIEW REALTY INC.. TRREB
 - C$1,680,0004 bd3 ba-- sqft48 Beacon Hill Dr, Brampton, ON L6X 0V7For Sale
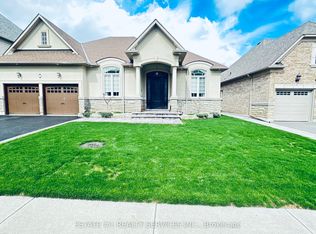 MLS ID #W13017094, ESTATE #1 REALTY SERVICES INC.. TRREB
 - C$1,399,9995 bd3 ba-- sqft8159 8th Line, Halton Hills, ON L7G 4S5For Sale
 MLS ID #W13719036, Royal LePage Meadowtowne Realty Inc., Brokerage. TRREB
