Visit the REALTOR website for further information about this listing. Rare opportunity to own a versatile property with unique zoning that supports a wide range of permitted uses, offering exceptional live/work flexibility and potential future severance opportunities. This well-maintained property features a spacious main residence, large studio/workspace, ample parking, and a private setting surrounded by nature while still offering convenient access to the 401, schools, trails, parks, and sports amenities. Property highlights include a chef-inspired kitchen, expansive indoor and outdoor living areas, generous parking space, and a large studio ideal for extended family, rental income potential, home-based business operations, creative workspace, or recreational use. The property combines residential comfort with practical functionality, making it ideal for entrepreneurs, multi-generational living, or buyers seeking additional flexible space. Located in a desirable community with privacy and strong local appeal, this property offers a unique combination of lifestyle, convenience, and long-term potential rarely found in more urban municipalities.
For sale
C$1,595,000
79 Brock Rd S, Puslinch, ON N0B 2J0
3beds
4baths
Single Family Residence
Built in ----
0.78 Acres Lot
$-- Zestimate®
C$--/sqft
C$-- HOA
What's special
Spacious main residenceAmple parkingChef-inspired kitchenGenerous parking space
- 126 days
- 15
- 0
Zillow last checked:
Listing updated:
Listed by:
EASY LIST REALTY LTD.
Source: TRREB,MLS®#: X13162600 Originating MLS®#: Toronto Regional Real Estate Board
Originating MLS®#: Toronto Regional Real Estate BoardFacts & features
Interior
Bedrooms & bathrooms
- Bedrooms: 3
- Bathrooms: 4
Heating
- Forced Air, Ground Source
Cooling
- Central Air
Appliances
- Included: Bar Fridge, Built-In Oven, Countertop Range, Water Heater Owned, Water Purifier, Water Softener, Water Treatment
Features
- Central Vacuum, Separate Heating Controls, Solar Tube(s), Upgraded Insulation
- Basement: Crawl Space,Partial
- Has fireplace: Yes
- Fireplace features: Natural Gas, Wood Burning
Interior area
- Living area range: 3500-5000 null
Property
Parking
- Total spaces: 31
- Parking features: Private
- Has garage: Yes
Accessibility
- Accessibility features: Level Entrance, Parking
Features
- Stories: 2.5
- Patio & porch: Porch
- Exterior features: Landscaped, Privacy
- Pool features: None
- Has view: Yes
- View description: Creek/Stream, Forest
- Has water view: Yes
- Water view: Creek/Stream,Partially Obstructive
- Waterfront features: Direct, Creek
- Body of water: Mill Creek
Lot
- Size: 0.78 Acres
- Features: Library, Park, River/Stream, School, School Bus Route, Wooded/Treed
- Topography: Marsh,Rocky,Waterway,Wooded/Treed
Details
- Additional structures: Garden Shed
- Parcel number: 711960066
- Other equipment: Sump Pump
Construction
Type & style
- Home type: SingleFamily
- Property subtype: Single Family Residence
Materials
- Board & Batten, Wood
- Foundation: Concrete Block
- Roof: Asphalt Shingle
Utilities & green energy
- Sewer: Septic
- Water: Drilled Well
- Utilities for property: Cable Available, Electricity Connected, Garbage Pickup, Internet High Speed, Natural Gas, Phone Connected, Recycling Pickup, Transit Services
Community & HOA
Community
- Security: Carbon Monoxide Detector(s), Security System, Smoke Detector(s)
Location
- Region: Puslinch
Financial & listing details
- Annual tax amount: C$6,176
- Date on market: 5/22/2026
Price history
Price history is unavailable.
Public tax history
Tax history is unavailable.
Climate risks
Neighborhood: N0B
Nearby schools
GreatSchools rating
No schools nearby
We couldn't find any schools near this home.

Similar homes
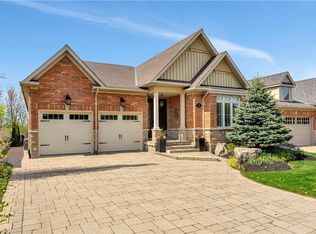
- C$1,295,0003 bd2 ba-- sqft52 Brock Rd S, Puslinch, ON N0B 2J0For Sale
 MLS ID #X13512496, Coldwell Banker Neumann Real Estate. TRREB
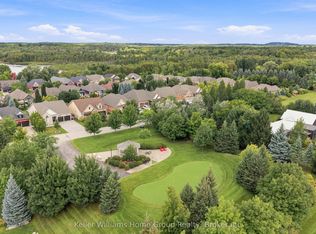
 - C$1,650,0005 bd3 ba-- sqft5 Worden Vw, Halton Hills, ON L7J 2L8For Sale
 MLS ID #W13176836, EASY LIST REALTY LTD.. TRREB
 - C$1,395,0003 bd2 ba2k sqft368 Rock Chapel Rd, Hamilton, ON L9H 5E2For Sale
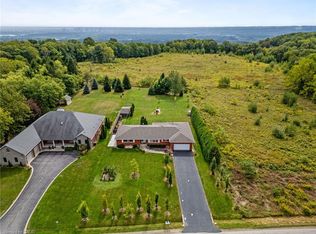 MLS ID #40863021, Brandon Dyment, Salesperson, Sotheby's International Realty Canada. ITSO
 - C$1,499,9004 bd3 ba-- sqft10799 Side Road 15, Halton Hills, ON L7G 4S6For Sale
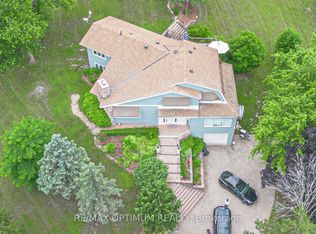 MLS ID #W13796098, RE/MAX OPTIMUM REALTY. TRREB
