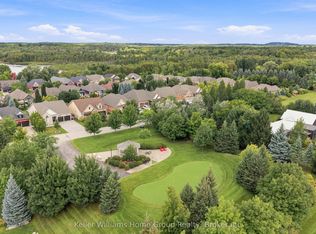
Discover UNPARALLELED SERENITY and privacy in this EXCEPTIONAL BUNGALOW, perfectly situated within a close-knit, PRIVATE quiet community. Imagine stepping out from your home directly onto the tranquil shores of Mill Pond, with exclusive access to over 20 acres of pristine trails and picturesque forest. One of only ten homes BACKING ONTO THE POND this property offers a rare opportunity to enjoy nature's beauty steps away from your back patio and deck.Inside, the main floor boasts TWO SPACIOUS BEDROOMS PLUS A DEN, ideal for guests or a home office. The VAULTED CEILINGS and open-concept formal dining area create an airy, inviting space perfect for both relaxing and entertaining. The well appointed kitchen offers B/I Microwave and WALL OVEN, GLASS COOKTOP, PANTRY AND WINE RACK, further complemented with a GRANITE topped island with extra seating. The living room boasts a striking FEATURE WALL of BUILT-IN CABINETRY and shelving surrounding a gas fireplace. The spacious primary has all the extras with a W/I CLOSET and ENSUITE with GLASS SHOWER and CORNER SOAKER TUB for R and R.Sweeping VIEWS OF THE POND and surrounding greenery will be the mealtime views off the COMPOSITE DECK accessed via FRENCH DOORS off the dinette. Choose between the Two Gas BBQ lines for your al fresco dining options.The FINISHED WALK OUT BASEMENT extends your living space with a convenient WET BAR, family room, an additional bedroom, a dedicated gym area, and abundant storage.Thoughtful extras enhance the comfort and convenience of this remarkable home, including an IRRIGATION SYSTEM, a luxurious STEAM SHOWER, a GENERAC generator and PROFESSIONALLY DESIGNED GARDENS ACCENTED WITH STONE LANDSCAPING. This is more than just a home; it's a LIFESTYLE CHOICE for those seeking peace, beauty, and a vibrant community spirit minutes from all the amenities of South Guelph and the 401 for commuters.
Sold for $1,415,000
C$1,415,000
74 Aberfoyle Mill Cres, Puslinch, ON N0B 2J0
3beds
1,821sqft
Single Family Residence, Residential
Built in 2008
-- sqft lot
$-- Zestimate®
C$777/sqft
C$2,993 Estimated rent
Home value
Not available
Estimated sales range
Not available
Not available
Owner options
List your home for rent
C$2,993/mo
Rent Zestimate®
Find your next renter with Zillow Rental Manager. Plus, with online applications, you can quickly screen prospective tenants – for free.
C$2,993/mo
Rent Zestimate®
Refinance and save
C$6,292/mo
Est. payment
Refinancing to a lower rate could help reduce your monthly payments and save thousands over the life of the loan.
C$6,292/mo
Est. payment
Explore your selling options
Work with a Zillow partner agent
Leverage their expertise and Zillow's premium Showcase listings to get your home seen by more buyers.
Get startedList with your own agent
Get your home in front of millions of buyers by listing it on Zillow.
Learn how to do itSell it yourself
Take full control of how buyers see your home on Zillow by listing For Sale by Owner (FSBO).
List your homeWhat's special
Zillow last checked:
Listing updated:
Listed by:
Lynn Weller, Salesperson,
Royal LePage Royal City Realty
Source: ITSO,MLS®#: 40754631Originating MLS®#: Cornerstone Association of REALTORS®
Facts & features
Interior
Bedrooms & bathrooms
- Bedrooms: 3
- Bathrooms: 3
- Full bathrooms: 3
- Main level bathrooms: 2
- Main level bedrooms: 2
Bedroom
- Level: Basement
Other
- Level: Main
Bedroom
- Level: Main
Bathroom
- Features: 4-Piece
- Level: Basement
Bathroom
- Features: 3-Piece
- Level: Main
Other
- Features: 5+ Piece
- Level: Main
Breakfast room
- Level: Main
Den
- Level: Main
Dinette
- Description: Wet Bar
- Level: Basement
Dining room
- Level: Main
Foyer
- Level: Main
Gym
- Level: Basement
Kitchen
- Level: Main
Laundry
- Level: Main
Living room
- Level: Main
Recreation room
- Level: Basement
Storage
- Level: Basement
Storage
- Level: Basement
Utility room
- Level: Basement
Heating
- Fireplace-Gas, Forced Air, Natural Gas
Cooling
- Central Air
Appliances
- Included: Bar Fridge, Range, Oven, Water Heater Owned, Built-in Microwave, Dishwasher, Dryer, Hot Water Tank Owned, Range Hood, Refrigerator, Stove, Washer, Wine Cooler
- Laundry: Laundry Room, Main Level
Features
- Central Vacuum, Air Exchanger, Auto Garage Door Remote(s), Built-In Appliances, Ceiling Fan(s), In-law Capability
- Windows: Window Coverings
- Basement: Walk-Out Access,Full,Partially Finished,Sump Pump
- Number of fireplaces: 1
- Fireplace features: Living Room
Interior area
- Total structure area: 1,821
- Total interior livable area: 1,821 sqft
- Finished area above ground: 1,821
Property
Parking
- Total spaces: 6
- Parking features: Attached Garage, Private Drive Double Wide
- Attached garage spaces: 2
- Uncovered spaces: 4
Features
- Stories: 1
- Patio & porch: Deck, Patio, Porch
- Exterior features: Backs on Greenbelt, Landscaped, Privacy
- Has spa: Yes
- Spa features: Hot Tub
- Has view: Yes
- View description: Garden, Pond, Trees/Woods, Water
- Has water view: Yes
- Water view: Pond,Water
- Waterfront features: Lake/Pond
- Frontage type: North
- Frontage length: 51.18
Lot
- Dimensions: 51.18 x
- Features: Rural, Greenbelt, Highway Access, Landscaped, Library, Park, Playground Nearby, Rec./Community Centre, School Bus Route, Schools, Trails
Details
- Parcel number: 718470016
- Zoning: RC/H
Construction
Type & style
- Home type: SingleFamily
- Architectural style: Bungalow
- Property subtype: Single Family Residence, Residential
Materials
- Brick, Stone, Other
- Foundation: Poured Concrete
- Roof: Asphalt Shing
Condition
- 16-30 Years
- New construction: No
- Year built: 2008
Utilities & green energy
- Sewer: Septic Tank
- Water: Community Well
Community & HOA
Community
- Security: Smoke Detector
HOA
- Has HOA: Yes
- Services included: C.A.M., Water, Other, Water, Septic Inspection, Cam, Putting Green, Trails
- HOA fee: C$310 monthly
Location
- Region: Puslinch
Financial & listing details
- Price per square foot: C$777/sqft
- Annual tax amount: C$7,750
- Date on market: 9/25/2025
- Inclusions: Built-in Microwave, Central Vac, Dishwasher, Dryer, Hot Water Tank Owned, Range Hood, Refrigerator, Smoke Detector, Stove, Washer, Window Coverings, Wine Cooler, Hot Tub ( As/Is ), Bar And Bar Stools In Basement
Price history
| Date | Event | Price |
|---|---|---|
| 4/23/2026 | Sold | C$1,415,000C$777/sqft |
Source: ITSO #40754631 Report a problem | ||
Public tax history
Tax history is unavailable.
Neighborhood: N0B
Nearby homes
- C$1,400,0004 bd3 ba-- sqft145 Aberfoyle Mill Cres #53, Puslinch, ON N0B2J0For Sale
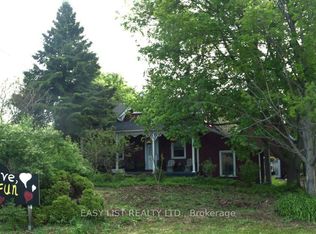
- C$1,595,0003 bd4 ba-- sqft79 Brock Rd S, Puslinch, ON N0B2J0For Sale
- C$400,0000.25 acres56 Brock Rd S, Puslinch, ON N0B2J0Lot/Land

- C$1,295,0003 bd2 ba-- sqft52 Brock Rd S, Puslinch, ON N0B2J0For Sale

- C$475,0002 bd2 ba972 sqft4 Bush Ln, Puslinch, ON N0B2J0Sold
- C$439,5002 bd2 ba-- sqft9 Bush Ln, Puslinch, ON N0B2J0For Sale
- C$335,0001 bd1 ba-- sqft10 Spruce Ave, Puslinch, ON N0B2J0For Sale
- C$488,8002 bd1 ba996 sqft56 Ash Ave, Puslinch, ON N0B2J0New Construction
Nearby schools
GreatSchools rating
No schools nearby
We couldn't find any schools near this home.
Schools provided by the listing agent
- Elementary: Aberfoyle Ps/St Paul Cs
- High: Centennial Cvs/Bishop Macdonell Chs
Source: ITSO. This data may not be complete. We recommend contacting the local school district to confirm school assignments for this home.
- Ontario
- Wellington County
- Puslinch
- N0B 2J0
- 74 Aberfoyle Mill Cres
