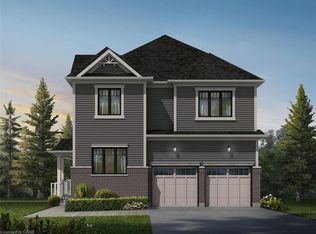
{STEP INSIDE} Almost 1.5 acres on Old Brock Road, with a custom home already under construction. Vacant, and ready for a builder, developer or renovator to carry it forward. The architect's plans (Feb 2024) describe a 2-storey home with arched dormers, over 5,000 sq ft above grade, with stone at the front & brick at the rear already in place. A lot this size gives the next owner room to finish it well. {MAIN LEVEL} The great room is designed open to the level above, the kind of height that makes a room feel generous the moment you walk in. Dining sits beside it, with the kitchen & island close by, so cooking & company share the same space. A second spice kitchen is drawn off the main one. There's a main floor bedroom with ensuite, a two-car garage at each end of the home, a covered front porch & a framed rear deck, so there's room to be outside at both ends of the day. {UPPER LEVEL} Upstairs, the primary bedroom sits at the rear beside a balcony, and bedroom 3 is drawn with a cathedral ceiling, ensuite & W.I.C. A study room with an adjoining bath can serve as another bedroom, while the office & computer nook give everyone a place to work. Over one garage sits a self-contained 1-bdrm apartment with its own kitchen. Buyer to verify approvals & permitted use. {LOWER LEVEL} The basement is laid out with an open living area, kitchenette, cellar rooms, a cold room & a rear entrance. An office with W.I.C. & an adjoining bath can serve as one more bedroom. Areas under the garages are drawn unexcavated, and the level is ready for the next owner to shape. {LOCATION} Aberfoyle gives you a quiet rural setting with Guelph's south end close by. Aberfoyle Public School, the Puslinch Optimist Recreation Centre, the library & the Antique Market are all nearby, and Brock Road runs straight to the 401 for an easy run west to Cambridge & KW or east to the GTA. Under construction. Details per plans; buyer to verify.
For sale
C$1,139,000
22 Old Brock Rd, Puslinch, ON N0B 2J0
6beds
8baths
Single Family Residence
Built in ----
1 Square Feet Lot
$-- Zestimate®
C$--/sqft
C$-- HOA
What's special
Covered front porchFramed rear deckOffice and computer nook
- 2 days
- 11
- 2
Zillow last checked:
Listing updated:
Listed by:
CITYSCAPE REAL ESTATE LTD.
Source: TRREB,MLS®#: X13836020 Originating MLS®#: Toronto Regional Real Estate Board
Originating MLS®#: Toronto Regional Real Estate BoardFacts & features
Interior
Bedrooms & bathrooms
- Bedrooms: 6
- Bathrooms: 8
Foyer
- Level: Ground
- Dimensions: 0 x 0
Heating
- Forced Air, Gas
Cooling
- None
Features
- None
- Basement: Partial,Unfinished
- Has fireplace: No
Interior area
- Living area range: 5000 + null
Video & virtual tour
Property
Parking
- Total spaces: 15
- Parking features: Garage
- Has garage: Yes
Features
- Stories: 2
- Pool features: None
Lot
- Size: 1 Square Feet
- Features: Irregular Lot
Details
- Parcel number: 711950676
Construction
Type & style
- Home type: SingleFamily
- Property subtype: Single Family Residence
Materials
- Brick Veneer, Stone
- Foundation: Poured Concrete
- Roof: Asphalt Shingle
Utilities & green energy
- Sewer: Septic
Community & HOA
Location
- Region: Puslinch
Financial & listing details
- Annual tax amount: C$3,494
- Date on market: 9/28/2026
Price history
Price history is unavailable.
Public tax history
Tax history is unavailable.
Climate risks
Neighborhood: N0B
Nearby schools
GreatSchools rating
No schools nearby
We couldn't find any schools near this home.


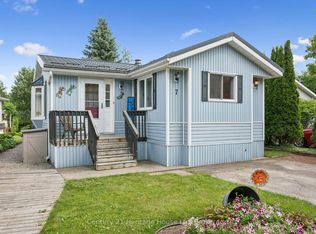
Similar homes
- C$1,228,0005 bd3 ba-- sqft69 Glenda Jane Dr, Milton, ON L0P 1B0For Sale
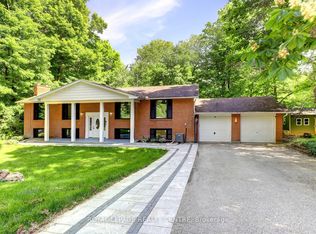 MLS ID #W13841574, ROYAL LEPAGE REALTY CENTRE. TRREB
 - C$1,595,0003 bd4 ba-- sqft79 Brock Rd S, Puslinch, ON N0B 2J0For Sale
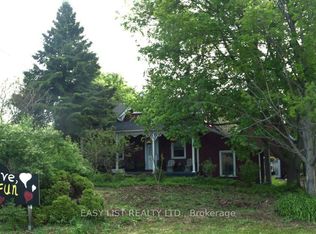 MLS ID #X13162600, EASY LIST REALTY LTD.. TRREB
 - C$1,379,9005 bd2 ba-- sqft10767 3rd Line, Halton Hills, ON L9T 2X9For Sale
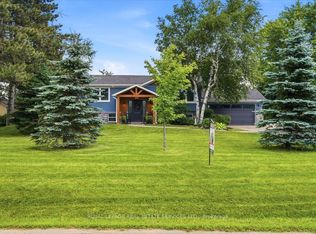 MLS ID #W13832136, ROYAL LEPAGE REAL ESTATE SERVICES LTD.. TRREB
 - C$1,149,9004 bd3 ba2.9k sqft128 Starwood Dr, Guelph, ON N1E 7G7For Sale
 MLS ID #40863971, Anurag Sharma, Broker, RE/MAX Twin City Realty Inc.. ITSO
