Custom built in 2011 and set on roughly an acre of mature, treed land that backs onto protected green space, 635 Millgrove Side Road is country living without the compromise. Vaulted ceilings carry across the entire main floor, opening the foyer into a bright, connected living, dining and kitchen space. The eat-in kitchen offers a breakfast bar, an oversized pantry, stainless steel appliances and a gas stove, with a walkout from the dining area to the back yard. Main-floor living is the real story here: the primary suite sits on the main level with crown moulding, a walk-in closet and a four-piece ensuite with an oversized soaker tub, alongside a second full bath and main-floor laundry. Upstairs, two generous bedrooms are joined by a loft with abundant storage. The full basement is partially finished with a rec room, bonus room and cold room, and heated floors run underfoot. Outside, a cedar deck and gazebo look out over the treed lot, and the extra-tall attached double heated garage, room for vehicles, equipment and a proper workshop, with a double-wide private drive for five more. The build quality shows throughout: 200-amp service with a Generac backup generator, air exchanger, central vacuum, water softener and purifier, California shutters, natural gas and fibre-optic internet. Quick highway access.
Under contract
C$1,249,990
635 Millgrove Side Rd, Hamilton, ON L8B 1J3
3beds
2,228sqft
Single Family Residence, Residential
Built in 2011
1 Acres Lot
$-- Zestimate®
C$561/sqft
C$-- HOA
What's special
Eat-in kitchenBreakfast barOversized pantryStainless steel appliancesGas stoveCrown mouldingWalk-in closet
- 15 days
- 4
- 0
Zillow last checked:
Listing updated:
Listed by:
Ryan Mclean, Broker of Record,
KELLER WILLIAMS CO ELEVATION REALTY BROKERAGE
Source: ITSO,MLS®#: 40870565Originating MLS®#: Cornerstone Association of REALTORS®
Facts & features
Interior
Bedrooms & bathrooms
- Bedrooms: 3
- Bathrooms: 2
- Full bathrooms: 2
- Main level bathrooms: 2
- Main level bedrooms: 1
Other
- Level: Main
Bedroom
- Level: Second
Bedroom
- Level: Second
Bathroom
- Features: 4-Piece
- Level: Main
Bathroom
- Features: 4-Piece
- Level: Main
Bonus room
- Level: Basement
Other
- Level: Basement
Dining room
- Level: Main
Kitchen
- Level: Main
Laundry
- Level: Main
Living room
- Level: Main
Loft
- Level: Second
Recreation room
- Level: Basement
Utility room
- Level: Basement
Utility room
- Level: Basement
Heating
- Forced Air, Natural Gas, Radiant Floor
Cooling
- Central Air
Appliances
- Included: Water Purifier, Water Softener, Dryer, Refrigerator, Stove, Washer
- Laundry: Main Level
Features
- Air Exchanger, Auto Garage Door Remote(s), Central Vacuum
- Basement: Full,Partially Finished,Sump Pump
- Has fireplace: No
Interior area
- Total structure area: 2,228
- Total interior livable area: 2,228 sqft
- Finished area above ground: 2,228
Property
Parking
- Total spaces: 7
- Parking features: Attached Garage, Garage Door Opener, Private Drive Double Wide
- Attached garage spaces: 2
- Uncovered spaces: 5
Features
- Stories: 2
- Patio & porch: Deck
- Exterior features: Backs on Greenbelt
- Has view: Yes
- View description: Park/Greenbelt, Trees/Woods
- Frontage type: West
- Frontage length: 139.99
Lot
- Size: 1 Acres
- Dimensions: 139.99 x 310
- Features: Rural, Rectangular, Greenbelt, Highway Access
- Topography: Wooded/Treed
Details
- Parcel number: 175480082
- Zoning: P8, A1
Construction
Type & style
- Home type: SingleFamily
- Architectural style: Traditional
- Property subtype: Single Family Residence, Residential
Materials
- Board & Batten Siding, Brick Veneer
- Foundation: Poured Concrete
- Roof: Asphalt Shing
Condition
- 6-15 Years
- New construction: No
- Year built: 2011
Utilities & green energy
- Sewer: Septic Tank
- Water: Well
- Utilities for property: Electricity Connected, Fibre Optics, Natural Gas Connected
Community & HOA
Location
- Region: Hamilton
Financial & listing details
- Price per square foot: C$561/sqft
- Annual tax amount: C$8,176
- Date on market: 10/12/2026
- Inclusions: Dryer, Garage Door Opener, Refrigerator, Stove, Washer, Pool Table
- Electric utility on property: Yes
Price history
| Date | Event | Price |
|---|---|---|
| 10/12/2026 | Contingent | C$1,249,990C$561/sqft |
Source: ITSO #40870565 Report a problem | ||
| 10/12/2026 | Listed for sale | C$1,249,990C$561/sqft |
Source: ITSO #40870565 Report a problem | ||
| 10/11/2026 | Contingent | C$1,249,990C$561/sqft |
Source:  TRREB #X13767658 Report a problem | ||
| 9/10/2026 | Listed for sale | C$1,249,990C$561/sqft |
Source: TRREB #X13767658 Report a problem | ||
Public tax history
Tax history is unavailable.
Climate risks
Neighborhood: L8B
Nearby schools
GreatSchools rating
No schools nearby
We couldn't find any schools near this home.
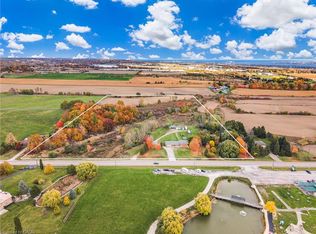
- C$1,300,0004 bd2 ba1.8k sqft548 Millgrove Side Rd, Hamilton, ON L9H5E2Sold
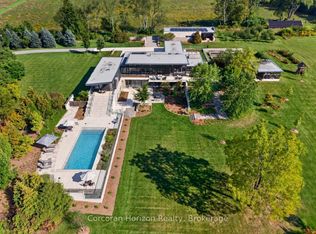
- C$5,999,0004 bd6 ba-- sqft770 Millgrove Side Rd, Hamilton, ON L0R1V0For Sale
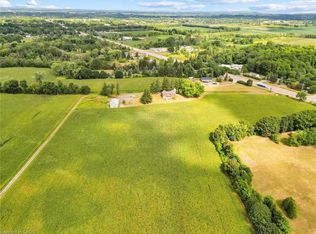
- C$3,500,0005 bd2 ba4k sqft783 State Highway 6 N, Hamilton, ON L8N2Z7For Sale
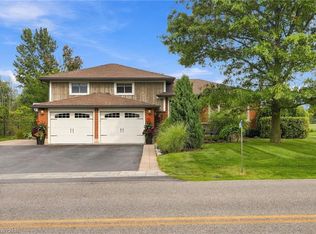
- C$1,249,0003 bd2 ba1.7k sqft826 Millgrove Side Rd, Hamilton, ON L0R1V0For Sale
Similar homes
- C$1,395,0003 bd2 ba2k sqft368 Rock Chapel Rd, Hamilton, ON L9H 5E2For Sale
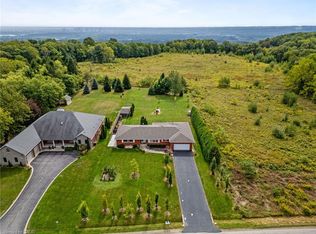 MLS ID #40863021, Brandon Dyment, Salesperson, Sotheby's International Realty Canada. ITSO
- C$1,249,9003 bd3 ba2.3k sqft172 Valmont St, Ancaster, ON L9G 5A1For Sale
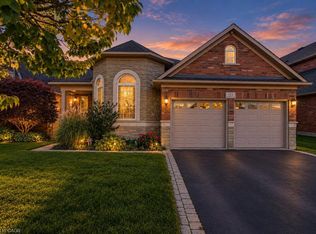 MLS ID #40872077, Anil Verma, Salesperson, RE/MAX Escarpment Realty Inc.. ITSO
- C$1,229,9004 bd4 ba2k sqft34 Howard Blvd, Hamilton, ON L8B 0G3For Sale
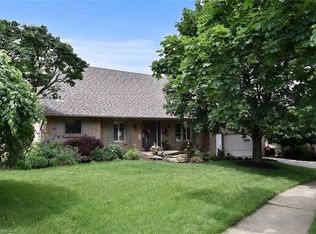 MLS ID #40864406, Marcel Joseph Leclerc, Broker of Record, Heritage Realty. ITSO
- C$1,425,0003 bd2 ba1.8k sqft55 Cayley St, Hamilton, ON L9H 2E6For Sale
 MLS ID #40867016, Steve Roblin, Salesperson, Royal LePage State Realty. ITSO
