***MUST SEE*** VIDEO TOUR BELOW***Welcome to your private 23.5-acre forested retreat, the perfect haven for those craving seclusion, a connection to nature, and endless opportunity. Ideal for those who love the outdoors yet want to stay connected to local amenities, this property sits just across from the Dutch Mill Country Market, near Rock Chapel Golf Centre, GO Transit, Waterdown Shopping Centre, and more. This 4-bedroom, 2-bath side-split home offers countless possibilities for an outdoorsy lifestyle. Explore private trails for hiking, snowshoeing, hunting, or ATVing, all in your own backyard. Step inside to find hardwood floors, an expansive living room, and a kitchen with stainless steel appliances. The lower level features a second kitchen, complete with appliances, large windows, and a gas fireplace, overlooking the open living space with direct walkout to the acreage. Whether you're looking to live sustainably, get creative with your land, this home is built for a lifestyle around nature, peace, and possibility.
Sold for $1,300,000
C$1,300,000
548 Millgrove Side Rd, Hamilton, ON L9H 5E2
4beds
1,832sqft
Single Family Residence, Residential
Built in ----
23.49 Acres Lot
$-- Zestimate®
C$710/sqft
C$3,409 Estimated rent
Home value
Not available
Estimated sales range
Not available
Not available
Owner options
List your home for rent
C$3,409/mo
Rent Zestimate®
Find your next renter with Zillow Rental Manager. Plus, with online applications, you can quickly screen prospective tenants – for free.
C$3,409/mo
Rent Zestimate®
Refinance and save
C$5,496/mo
Est. payment
Refinancing to a lower rate could help reduce your monthly payments and save thousands over the life of the loan.
C$5,496/mo
Est. payment
Explore your selling options
Work with a Zillow partner agent
Leverage their expertise and Zillow's premium Showcase listings to get your home seen by more buyers.
Get startedList with your own agent
Get your home in front of millions of buyers by listing it on Zillow.
Learn how to do itSell it yourself
Take full control of how buyers see your home on Zillow by listing For Sale by Owner (FSBO).
List your homeWhat's special
Hardwood floorsLarge windowsGas fireplace
Zillow last checked:
Listing updated:
Listed by:
Jake Nicolle, Salesperson,
EXP REALTY OF CANADA INC,
David Robbio, Broker,
EXP REALTY OF CANADA INC
Source: ITSO,MLS®#: 40782400Originating MLS®#: Cornerstone Association of REALTORS®
Facts & features
Interior
Bedrooms & bathrooms
- Bedrooms: 4
- Bathrooms: 2
- Full bathrooms: 2
Bedroom
- Level: Second
Bedroom
- Level: Second
Bedroom
- Level: Second
Other
- Level: Second
Bathroom
- Features: 5+ Piece
- Level: Second
Bathroom
- Features: 3-Piece
- Level: Lower
Breakfast room
- Level: Main
Dining room
- Level: Main
Dining room
- Level: Lower
Family room
- Level: Lower
Foyer
- Level: Main
Kitchen
- Level: Main
Kitchen
- Level: Lower
Living room
- Level: Main
Storage
- Level: Basement
Storage
- Level: Basement
Storage
- Level: Basement
Storage
- Level: Basement
Utility room
- Level: Basement
Heating
- Forced Air, Natural Gas
Cooling
- Central Air
Appliances
- Included: Water Softener, Built-in Microwave, Dishwasher, Dryer, Refrigerator, Stove, Washer
- Laundry: Lower Level
Features
- Built-In Appliances, In-law Capability, Water Treatment, Work Bench, Other
- Basement: Full,Finished
- Number of fireplaces: 1
- Fireplace features: Gas
Interior area
- Total structure area: 1,832
- Total interior livable area: 1,832 sqft
- Finished area above ground: 1,832
Property
Parking
- Total spaces: 8
- Parking features: Attached Garage, Private Drive Double Wide
- Attached garage spaces: 2
- Uncovered spaces: 6
Features
- Frontage type: West
- Frontage length: 774.54
Lot
- Size: 23.49 Acres
- Dimensions: 774.54 x 1320.89
- Features: Rural, Irregular Lot, Near Golf Course, Greenbelt, Highway Access, Shopping Nearby, Other
Details
- Parcel number: 175470014
- Zoning: A1
Construction
Type & style
- Home type: SingleFamily
- Architectural style: Sidesplit
- Property subtype: Single Family Residence, Residential
Materials
- Brick
- Foundation: Concrete Block
- Roof: Asphalt Shing
Condition
- 31-50 Years
- New construction: No
Utilities & green energy
- Sewer: Septic Tank
- Water: Drilled Well
Community & HOA
Location
- Region: Hamilton
Financial & listing details
- Price per square foot: C$710/sqft
- Annual tax amount: C$3,265
- Date on market: 10/31/2025
- Inclusions: Built-in Microwave, Dishwasher, Dryer, Refrigerator, Stove, Washer, See Schedule B
- Exclusions: See Schedule B
Price history
| Date | Event | Price |
|---|---|---|
| 5/1/2026 | Sold | C$1,300,000C$710/sqft |
Source: ITSO #40782400 Report a problem | ||
Public tax history
Tax history is unavailable.
Neighborhood: L9H
Nearby homes
- C$---- bd-- ba-- sqft374 Sydenham Rd, Hamilton, ON L9H5E2Off Market
- C$1,199,0004 bd2 ba1.5k sqft31 Algonquin Ave, Hamilton, ON L9H7K9For Sale
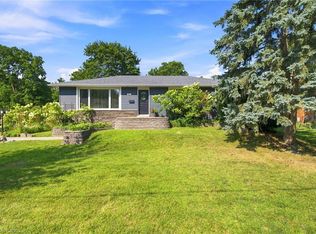
- C$---- bd-- ba-- sqft121 Valley Rd, Hamilton, ON L9H5S5Off Market
- C$839,0003 bd2 ba1k sqft18 Garwood Ave, Hamilton, ON L9H7J9Pending

- C$---- bd-- ba-- sqft11 Garwood Ave, Hamilton, ON L9H7J8Off Market
- C$---- bd-- ba-- sqft73 Valley Rd, Hamilton, ON L9H5S4Off Market
- C$3,500,0005 bd2 ba4k sqft783 State Highway 6 N, Hamilton, ON L8N2Z7For Sale
- C$---- bd-- ba-- sqft47 Valley Rd, Hamilton, ON L9H5S4Off Market
Nearby schools
GreatSchools rating
No schools nearby
We couldn't find any schools near this home.
- Ontario
- Hamilton Division
- Hamilton
- L9H 5E2
- 548 Millgrove Side Rd
