Nestled on the edge of Brantford in Ancaster, this beautifully updated country home offers the perfect blend of history, charm, nature, and modern comfort. Originally built in 1845, this bungalow with loft is filled with warmth and character, while preserving treasured original details including some hardwood flooring and the original front door. Extensively renovated between 2015 and 2020, the home offers over 3,000 sq. ft. of finished living space, a new septic system installed in 2020, a durable metal roof, and a full Generac generator for added peace of mind. Inside, rich wood trim, wide plank floors, granite counters, 2 bathrooms, 3 bedrooms, and a spacious loft provide inviting and flexible living space for family, guests, or additional sleeping areas. The home has a cozy country feel throughout, with timeless details that make it truly special. Set on a picturesque property surrounded by natural beauty, the setting is peaceful and private, with views of the stream, open fields, forest, mature trees, gardens, and abundant birdlife. Multiple outdoor sitting areas create the perfect places to enjoy morning coffee, quiet evenings, or simply take in the surrounding nature. A standout feature of the property is the impressive detached 4-car garage/workshop. Complete with hydro, concrete floor, two garage doors, and a rear sliding door, this exceptional space is ideal for a hobbyist, car enthusiast, tradesperson, storage, or anyone looking for a large and functional workshop. With its beautiful rural views, extensive gardens, large driveway, modern updates, preserved historic charm, and incredible garage/shop, this is a rare opportunity to own a truly special country property in a peaceful setting.
For sale
C$1,399,000
3612 Indian Trl, Hamilton, ON N3T 5M1
4beds
2,683sqft
Single Family Residence, Residential
Built in ----
0.82 Acres Lot
$-- Zestimate®
C$521/sqft
C$-- HOA
What's special
- 125 days
- 54
- 4
Zillow last checked:
Listing updated:
Listed by:
Kathy Long, Salesperson,
RE/MAX TWIN CITY REALTY INC.
Source: ITSO,MLS®#: 40838705Originating MLS®#: Cornerstone Association of REALTORS®
Facts & features
Interior
Bedrooms & bathrooms
- Bedrooms: 4
- Bathrooms: 2
- Full bathrooms: 2
- Main level bathrooms: 2
- Main level bedrooms: 3
Other
- Level: Main
Bedroom
- Description: Currently being used as an Office
- Features: 4-Piece
- Level: Main
Bedroom
- Level: Main
Bedroom
- Description: In Loft
- Level: Second
Bathroom
- Features: 5+ Piece
- Level: Main
Other
- Features: 3-Piece
- Level: Main
Dining room
- Level: Main
Kitchen
- Level: Main
Living room
- Level: Main
Loft
- Level: Second
Heating
- Forced Air-Propane, Propane
Cooling
- Central Air
Appliances
- Included: Built-in Microwave, Dishwasher, Dryer, Refrigerator, Stove, Washer
Features
- Ceiling Fan(s)
- Windows: Window Coverings
- Basement: Partial,Unfinished
- Number of fireplaces: 1
- Fireplace features: Living Room, Gas
Interior area
- Total structure area: 2,683
- Total interior livable area: 2,683 sqft
- Finished area above ground: 2,683
Video & virtual tour
Property
Parking
- Total spaces: 10
- Parking features: Detached Garage, Front Yard Parking
- Garage spaces: 4
- Uncovered spaces: 6
Features
- Stories: 1
- Has view: Yes
- View description: Creek/Stream, Pasture, Trees/Woods
- Has water view: Yes
- Water view: Creek/Stream
- Waterfront features: River/Stream
- Frontage type: South
- Frontage length: 197.00
Lot
- Size: 0.82 Acres
- Dimensions: 197 x 190.25
- Features: Rural, Ample Parking, Quiet Area
Details
- Parcel number: 174070142
- Zoning: A1/P7
Construction
Type & style
- Home type: SingleFamily
- Architectural style: Bungaloft
- Property subtype: Single Family Residence, Residential
Materials
- Board & Batten Siding, Stone
- Roof: Metal
Condition
- 100+ Years
- New construction: No
Utilities & green energy
- Sewer: Septic Tank
- Water: Cistern, Dug Well
Community & HOA
Location
- Region: Hamilton
Financial & listing details
- Price per square foot: C$521/sqft
- Annual tax amount: C$8,806
- Date on market: 6/11/2026
- Inclusions: Built-in Microwave, Dishwasher, Dryer, Refrigerator, Stove, Washer, Window Coverings
Price history
| Date | Event | Price |
|---|---|---|
| 9/9/2026 | Price change | C$1,399,000-6.7%C$521/sqft |
Source:  TRREB #X13432428 Report a problem TRREB #X13432428 Report a problem | ||
| 6/11/2026 | Listed for sale | C$1,499,000C$559/sqft |
Source: TRREB #X13432428 Report a problem | ||
Public tax history
Tax history is unavailable.
Climate risks
Neighborhood: Lynden
Nearby schools
GreatSchools rating
No schools nearby
We couldn't find any schools near this home.

Similar homes
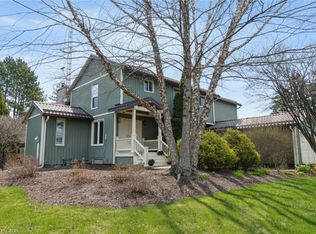
- C$889,9504 bd2 ba1.5k sqft3226 Indian Trl, Hamilton, ON N3T 5M1For Sale
 MLS ID #40870746, Melissa Nimijohn, Salesperson, Com/Choice Realty. ITSO
 - C$1,399,0005 bd4 ba2.5k sqft144 Lovers Ln, Hamilton, ON L9G 1G8For Sale
 MLS ID #40869397, Miguel Lima, Broker, Century 21 Heritage Group Ltd.. ITSO
 - C$1,599,9003 bd2 ba1.5k sqft761 Lynden Rd, Hamilton, ON L0R 1T0For Sale
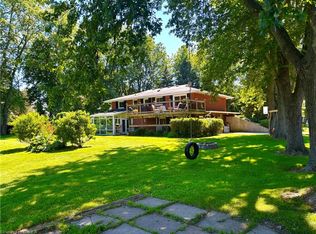 MLS ID #40827448, Teri Davidson, Broker, Century 21 Heritage Group Ltd. ITSO
 - C$1,449,0002 bd3 ba2.3k sqft1548 Mineral Springs Rd, Hamilton, ON L9H 5E3For Sale
 MLS ID #40861442, Rebecca Foster, Salesperson, RE/MAX Hallmark Realty Ltd. ITSO
