Welcome to 34 Carey Street, a beautifully maintained side-split located on a desirable dead end street in Waterdown. Set on a rare and private almost three-quarter acre lot with no rear neighbours and backing onto a farmer’s field, this move-in-ready home offers the perfect balance of peaceful country living and everyday convenience. The main level is filled with natural light thanks to two large front-facing windows and an open-concept layout that connects the kitchen and dining area. The kitchen is both stylish and functional, featuring Caesarstone countertops, a centre island, undermount sink, updated subway tile backsplash, crown moulding, a gas stove hookup, and quality appliances. Hardwood and bamboo flooring run throughout the home and are complemented by custom window coverings and fresh paint on the main and lower levels. The finished basement provides additional living space with large above grade windows, pot lights and a cozy gas fireplace installed in 2021. Three lovely bedrooms, including one currently used as a home office, are complemented by an updated four-piece bathroom completed in 2022. A large, clean crawl space offers AMAZING STORAGE or a flexible play area for children. Step outside to a truly exceptional backyard. Extremely private, the expansive 3/4 acre yard features a patio with an enclosed gazebo, hot tub, fire pit, horseshoe pits and storage sheds. This outdoor space is ideal for entertaining, relaxing, or enjoying uninterrupted views of the open field beyond. Additional highlights include an oversized attached garage with interior access from the laundry room, a private double driveway with parking for up to six vehicles, 200-amp service with a dedicated hot tub panel, an owned on-demand water heater, leaf-guard eavestroughs added in 2023, and a water softener with UV and salt filtration. The weeping tile was replaced along the front and side of the home last year and includes a transferable lifetime warranty. Welcome Home!
Sold for $815,000
C$815,000
34 Carey St, Flamborough, ON L8B 0L5
3beds
1,221sqft
Single Family Residence, Residential
Built in 1961
0.67 Acres Lot
$-- Zestimate®
C$667/sqft
C$2,754 Estimated rent
Home value
Not available
Estimated sales range
Not available
Not available
Owner options
List your home for rent
C$2,754/mo
Rent Zestimate®
Find your next renter with Zillow Rental Manager. Plus, with online applications, you can quickly screen prospective tenants – for free.
C$2,754/mo
Rent Zestimate®
Refinance and save
C$3,446/mo
Est. payment
Refinancing to a lower rate could help reduce your monthly payments and save thousands over the life of the loan.
C$3,446/mo
Est. payment
Explore your selling options
Work with a Zillow partner agent
Leverage their expertise and Zillow's premium Showcase listings to get your home seen by more buyers.
Get startedList with your own agent
Get your home in front of millions of buyers by listing it on Zillow.
Learn how to do itSell it yourself
Take full control of how buyers see your home on Zillow by listing For Sale by Owner (FSBO).
List your homeWhat's special
Beautifully maintained side-splitTwo large front-facing windowsCaesarstone countertopsCentre islandUndermount sinkUpdated subway tile backsplashCrown moulding
Zillow last checked:
Listing updated:
Listed by:
Lori Macrae, Salesperson,
Royal LePage State Realty Inc.,
Kim Bertling, Salesperson,
Royal LePage State Realty Inc.
Source: ITSO,MLS®#: 40801974Originating MLS®#: Cornerstone Association of REALTORS®
Facts & features
Interior
Bedrooms & bathrooms
- Bedrooms: 3
- Bathrooms: 1
- Full bathrooms: 1
Other
- Features: Hardwood Floor
- Level: Second
Bedroom
- Features: Hardwood Floor
- Level: Second
Bedroom
- Features: Hardwood Floor
- Level: Second
Bathroom
- Features: 4-Piece
- Level: Second
Breakfast room
- Features: Hardwood Floor
- Level: Main
Dining room
- Level: Main
Exercise room
- Level: Lower
Kitchen
- Level: Main
Recreation room
- Features: Finished
- Level: Lower
Storage
- Level: Lower
Utility room
- Level: Lower
Heating
- Forced Air, Natural Gas
Cooling
- Central Air
Appliances
- Included: Instant Hot Water, Water Purifier, Water Softener, Built-in Microwave, Dishwasher, Dryer, Refrigerator, Stove, Washer
- Laundry: In Basement
Features
- Auto Garage Door Remote(s), Ceiling Fan(s)
- Windows: Window Coverings
- Basement: Full,Finished,Sump Pump
- Number of fireplaces: 1
- Fireplace features: Gas
Interior area
- Total structure area: 1,221
- Total interior livable area: 1,221 sqft
- Finished area above ground: 1,221
Property
Parking
- Total spaces: 5
- Parking features: Attached Garage, Garage Door Opener, Private Drive Double Wide
- Attached garage spaces: 1
- Uncovered spaces: 4
Features
- Patio & porch: Patio
- Exterior features: Awning(s), Landscaped
- Has spa: Yes
- Spa features: Hot Tub, Heated
- Frontage type: East
- Frontage length: 94.33
Lot
- Size: 0.67 Acres
- Dimensions: 94.33 x 310.42
- Features: Urban, Rectangular, Near Golf Course, Open Spaces, Place of Worship, Playground Nearby, Rec./Community Centre, Schools, Shopping Nearby, Trails
Details
- Additional structures: Gazebo, Shed(s)
- Parcel number: 175450076
- Zoning: P7, A2
Construction
Type & style
- Home type: SingleFamily
- Architectural style: Sidesplit
- Property subtype: Single Family Residence, Residential
Materials
- Stone, Stucco
- Foundation: Concrete Block
- Roof: Asphalt Shing
Condition
- 51-99 Years
- New construction: No
- Year built: 1961
Utilities & green energy
- Sewer: Septic Tank
- Water: Drilled Well
Community & HOA
Community
- Security: Smoke Detector(s)
Location
- Region: Flamborough
Financial & listing details
- Price per square foot: C$667/sqft
- Annual tax amount: C$4,701
- Date on market: 1/31/2026
- Inclusions: Built-in Microwave, Dishwasher, Dryer, Garage Door Opener, Hot Tub, Refrigerator, Stove, Washer, Window Coverings
- Exclusions: Portable Generator, Fridge In Garage, Window Swag In Office, Tire Racks In Garage
Price history
| Date | Event | Price |
|---|---|---|
| 6/15/2026 | Sold | C$815,000C$667/sqft |
Source: ITSO #40801974 Report a problem | ||
Public tax history
Tax history is unavailable.
Neighborhood: L8B
Nearby homes
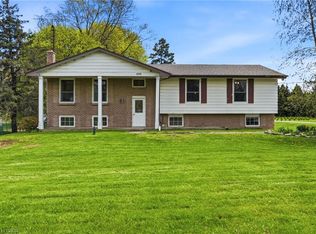
- C$999,9993 bd2 ba1.2k sqft420 Concession 5 Rd W, Hamilton, ON L8B0L5For Sale
- C$---- bd-- ba-- sqft4 Cumminsville Dr, Flamborough, ON L0R1V0Off Market
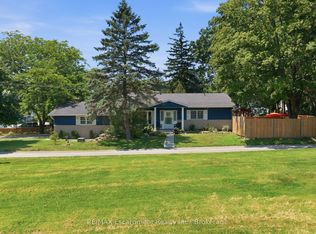
- C$999,0004 bd2 ba-- sqft337 Concession 5 Rd W, Hamilton, ON L8B1M4For Sale

- C$1,488,0004 bd2 ba-- sqft330 Concession 5 Rd W, Hamilton, ON L8B1M4For Sale
- C$825,0004 bd1 ba1.4k sqft925 State Highway 6, Flamborough, ON L8N2Z7For Sale
- C$3,999,0005 bd2 ba4k sqft783 State Highway 6 N, Hamilton, ON L8N2Z7For Sale
- C$1,699,9994 bd3 ba2.5k sqft19 Concession 5 E, Flamborough, ON L8B1K4For Sale
- C$1,300,0004 bd2 ba1.8k sqft548 Millgrove Side Rd, Hamilton, ON L9H5E2Sold
Nearby schools
GreatSchools rating
No schools nearby
We couldn't find any schools near this home.
Schools provided by the listing agent
- Elementary: Guy B. Brown Elementary School
Source: ITSO. This data may not be complete. We recommend contacting the local school district to confirm school assignments for this home.
- Ontario
- Hamilton Division
- Hamilton
- L8B 0L5
- 34 Carey St
Nearby cities
Nearby neighborhoods
Nearby zip codes
Other Hamilton Topics
