Welcome to this beautifully maintained bungalow, lovingly cared for and enjoyed for years. Situated along what was once known as the King's Highway, this property offers the perfect combination of convenience at the front and a surprisingly peaceful, private retreat in the backyard. Pride of ownership is evident throughout, with countless updates and improvements completed over the years, including the furnace, air conditioning, windows, doors, roof, driveway, siding, soffits, fascia, eavestroughs, deck, and more (full list of updates available). Step inside to discover a spacious, recently updated eat-in kitchen featuring stunning quartz countertops, a stylish backsplash, and plenty of space for family meals and entertaining. The bright and welcoming living room boasts a large bay window, new flooring, and a cozy wood-burning fireplace, creating the perfect place to relax. A separate family room offers additional living space complete with a gas fireplace, making it an ideal gathering spot year-round. The attached garage has also been recently upgraded with insulation and drywall, adding both comfort and functionality. Outside, you'll fall in love with the incredible 269-foot-deep lot. Beautifully landscaped and exceptionally private, this backyard oasis is designed for entertaining and enjoying the outdoors. Spend your summer days relaxing by the newer pool, hosting family gatherings on the deck, or simply unwinding in the peaceful surroundings. This is a rare opportunity to own a meticulously maintained home on an impressive lot where all the major updates have already been completed. Simply move in and enjoy!
For sale
C$825,000
925 State Highway 6, Flamborough, ON L8N 2Z7
4beds
1,425sqft
Single Family Residence, Residential
Built in 1952
0.43 Acres Lot
$-- Zestimate®
C$579/sqft
C$-- HOA
What's special
Stunning quartz countertopsStylish backsplashLarge bay windowNew flooringCozy wood-burning fireplaceSeparate family roomGas fireplace
- 133 days
- 21
- 0
Zillow last checked:
Listing updated:
Listed by:
Rob Golfi, Salesperson,
RE/MAX Escarpment Golfi Realty Inc.
Source: ITSO,MLS®#: 40836445Originating MLS®#: Cornerstone Association of REALTORS®
Facts & features
Interior
Bedrooms & bathrooms
- Bedrooms: 4
- Bathrooms: 1
- Full bathrooms: 1
- Main level bathrooms: 1
- Main level bedrooms: 3
Bedroom
- Level: Main
Bedroom
- Level: Main
Other
- Level: Main
Bedroom
- Level: Basement
Bathroom
- Features: 4-Piece
- Level: Main
Dining room
- Features: Fireplace
- Level: Main
Eat in kitchen
- Level: Main
Family room
- Features: Fireplace
- Level: Main
Laundry
- Level: Basement
Storage
- Level: Basement
Heating
- Forced Air, Natural Gas
Cooling
- Central Air
Appliances
- Included: Dryer, Refrigerator, Stove, Washer
- Laundry: Lower Level
Features
- High Speed Internet, In-law Capability
- Basement: Separate Entrance,Full,Partially Finished
- Number of fireplaces: 2
- Fireplace features: Family Room, Gas, Wood Burning
Interior area
- Total structure area: 1,925
- Total interior livable area: 1,425 sqft
- Finished area above ground: 1,425
- Finished area below ground: 500
Property
Parking
- Total spaces: 5
- Parking features: Attached Garage, Inside Entrance, Private Drive Double Wide
- Attached garage spaces: 1
- Uncovered spaces: 4
Features
- Stories: 1
- Patio & porch: Porch
- Exterior features: Year Round Living
- Has private pool: Yes
- Pool features: Above Ground
- Frontage type: East
- Frontage length: 69.46
Lot
- Size: 0.43 Acres
- Dimensions: 69.46 x 269.45
- Features: Urban, Irregular Lot, Park, Public Transit, Schools
Details
- Additional structures: Gazebo
- Parcel number: 175440037
- Zoning: S1
Construction
Type & style
- Home type: SingleFamily
- Architectural style: Bungalow
- Property subtype: Single Family Residence, Residential
Materials
- Vinyl Siding
- Foundation: Concrete Block
- Roof: Asphalt Shing
Condition
- 51-99 Years
- New construction: No
- Year built: 1952
Utilities & green energy
- Sewer: Septic Tank
- Water: Well
- Utilities for property: Cable Connected, Electricity Connected, Phone Connected
Community & HOA
Location
- Region: Flamborough
Financial & listing details
- Price per square foot: C$579/sqft
- Annual tax amount: C$4,200
- Date on market: 6/3/2026
- Inclusions: Dryer, Refrigerator, Stove, Washer
- Electric utility on property: Yes
Price history
| Date | Event | Price |
|---|---|---|
| 6/3/2026 | Listed for sale | C$825,000-1.8%C$579/sqft |
Source: ITSO #40836445 Report a problem | ||
| 5/8/2024 | Listed for sale | C$839,900C$589/sqft |
Source:  Cornerstone Association of REALTORS® - Hamilton-Burlington #H4193437 Report a problem Cornerstone Association of REALTORS® - Hamilton-Burlington #H4193437 Report a problem | ||
Public tax history
Tax history is unavailable.
Climate risks
Neighborhood: L8N
Nearby schools
GreatSchools rating
No schools nearby
We couldn't find any schools near this home.
- C$---- bd-- ba-- sqft4 Cumminsville Dr, Flamborough, ON L0R1V0Off Market
- C$975,0004 bd2 ba-- sqft337 Concession 5 Rd W, Hamilton, ON L8B1M4For Sale
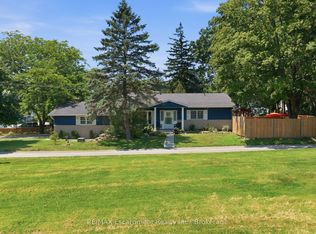
- C$1,419,9004 bd2 ba-- sqft330 Concession 5 Rd W, Hamilton, ON L8B1M4For Sale

- C$1,249,0003 bd2 ba1.7k sqft826 Millgrove Side Rd, Hamilton, ON L0R1V0For Sale

Similar homes
- C$899,9004 bd3 ba1.7k sqft1408 Edgewood Rd, Hamilton, ON L8N 2Z7For Sale
 MLS ID #40853827, Drew Woolcott, Broker, RE/MAX Escarpment Realty Inc.. ITSO
 - C$889,9504 bd2 ba1.5k sqft3226 Indian Trl, Hamilton, ON N3T 5M1For Sale
 MLS ID #40870746, Melissa Nimijohn, Salesperson, Com/Choice Realty. ITSO
 - C$850,0002 bd1 ba1.1k sqft569 Crane Ct, Burlington, ON L7P 4Y8For Sale
 MLS ID #40868986, Lois Galgani, Salesperson, Keller Williams Complete Realty. ITSO
 - C$859,9004 bd2 ba1.2k sqft11 Miller Dr, Ancaster, ON L9G 2H9For Sale
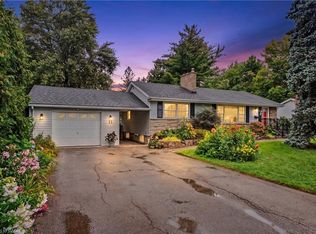 MLS ID #40862273, Drew Woolcott, Broker, RE/MAX Escarpment Realty Inc.. ITSO
