Welcome to 10767 Third Line, an exceptional country property, completely rebuilt (2020) and thoughtfully reimagined to offer contemporary living in a serene rural setting, just 10 minutes from downtown Milton. This meticulously updated 3+2 bedroom, 2-bathroom residence offers a bright, well-designed floor plan that seamlessly blends comfort and functionality. At the heart of the home is a beautifully designed open-concept living space that seamlessly connects the kitchen, dining area, and family room-creating a warm and inviting setting for both everyday living and entertaining. The custom kitchen is as functional as it is stylish, featuring quartz countertops, premium stainless steel appliances, a large centre island with a breakfast bar, generous cabinetry, and expansive prep space. Flowing effortlessly into the family room, the space is enhanced by soaring vaulted ceilings, rustic wood beams, and pot lights, creating a bright, welcoming atmosphere that is sure to become the heart of the home. The property also offers a two-car garage and an oversized driveway with parking for up to eight vehicles, providing exceptional flexibility for guests, recreational vehicles, or additional storage. Step outside and discover a private backyard retreat, offering the perfect setting to relax, entertain, or simply enjoy the peace and quiet of country living. The fully finished lower level significantly expands the living space, featuring a spacious recreation room, two additional bedrooms, a stylish 3-pcs bathroom, a newly completed laundry room, and abundant storage throughout-making it an ideal space for growing families, overnight guests, or multi-generational living.Extensively renovated with quality craftsmanship and exceptional attention to detail, this turnkey home offers the rare opportunity to enjoy the tranquility of country living without sacrificing convenience. Whether you're looking for more space, more privacy, or a home that's truly move in ready.
Under contract
C$1,399,000
10767 3rd Line, Halton Hills, ON L9T 2X9
5beds
2baths
Single Family Residence
Built in ----
0.57 Acres Lot
$-- Zestimate®
C$--/sqft
C$-- HOA
What's special
Bright well-designed floor planCustom kitchenQuartz countertopsPremium stainless steel appliancesGenerous cabinetryExpansive prep spaceSoaring vaulted ceilings
- 62 days
- 15
- 0
Zillow last checked:
Listing updated:
Listed by:
ROYAL LEPAGE REAL ESTATE SERVICES LTD.
Source: TRREB,MLS®#: W13546648 Originating MLS®#: Toronto Regional Real Estate Board
Originating MLS®#: Toronto Regional Real Estate BoardFacts & features
Interior
Bedrooms & bathrooms
- Bedrooms: 5
- Bathrooms: 2
Primary bedroom
- Level: Main
- Dimensions: 3.48 x 3.94
Bedroom 2
- Level: Main
- Dimensions: 2.78 x 4.55
Bedroom 3
- Level: Main
- Dimensions: 2.77 x 3.38
Bedroom 4
- Level: Lower
- Dimensions: 3.33 x 4.37
Bedroom 5
- Level: Lower
- Dimensions: 3.22 x 4.05
Dining room
- Level: Lower
- Dimensions: 3.19 x 3.35
Dining room
- Level: Main
- Dimensions: 3.56 x 2.65
Family room
- Level: Lower
- Dimensions: 3.21 x 4.51
Kitchen
- Level: Main
- Dimensions: 3.55 x 4.17
Laundry
- Level: Lower
- Dimensions: 2.12 x 1.77
Living room
- Level: Main
- Dimensions: 3.55 x 4.64
Office
- Level: Lower
- Dimensions: 3.2 x 2.51
Utility room
- Level: Lower
- Dimensions: 3.28 x 3.01
Heating
- Forced Air, Propane
Cooling
- Central Air
Appliances
- Included: Water Softener
Features
- Storage Area Lockers
- Basement: Finished,Full
- Has fireplace: Yes
- Fireplace features: Electric
Interior area
- Living area range: 1100-1500 null
Video & virtual tour
Property
Parking
- Total spaces: 12
- Parking features: Private, Garage Door Opener
- Has garage: Yes
Features
- Patio & porch: Deck, Patio
- Pool features: None
- Has view: Yes
- View description: Trees/Woods
Lot
- Size: 0.57 Acres
- Features: Greenbelt/Conservation, Rectangular Lot
- Topography: Flat
Details
- Parcel number: 250210036
Construction
Type & style
- Home type: SingleFamily
- Architectural style: Bungalow-Raised
- Property subtype: Single Family Residence
Materials
- Board & Batten, Stone
- Foundation: Concrete Block
- Roof: Asphalt Shingle
Utilities & green energy
- Sewer: Septic
- Water: Drilled Well
Community & HOA
Location
- Region: Halton Hills
Financial & listing details
- Annual tax amount: C$5,121
- Date on market: 7/10/2026
Price history
Price history is unavailable.
Public tax history
Tax history is unavailable.
Climate risks
Neighborhood: L9T
Nearby schools
GreatSchools rating
No schools nearby
We couldn't find any schools near this home.
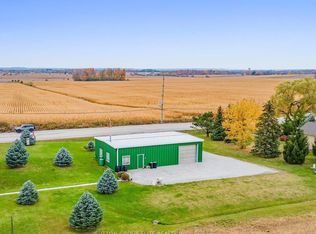
- C$1,599,0004 bd3 ba-- sqft9878 Side Road 15, Halton Hills, ON L9T2X9For Sale

- C$3,750,0003 bd4 ba-- sqft10319 Side Road 15, Halton Hills, ON L7G4S6For Sale

- C$1,290,0004 bd3 ba-- sqft7462 Side Road 15, Halton Hills, ON L9T2X7For Sale

- C$899,900-- bd-- ba-- sqft13220 Side Road 10, Halton Hills, ON L7G4S6For Sale
Similar homes
- C$1,361,0004 bd2 ba-- sqft21 Market St, Halton Hills, ON L7G 3B9For Sale
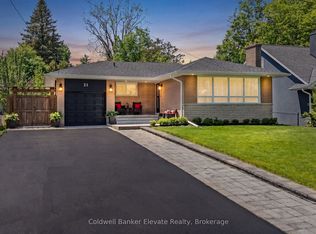 MLS ID #W13746666, Coldwell Banker Elevate Realty. TRREB
 - C$1,449,9995 bd3 ba-- sqft8159 8th Line, Halton Hills, ON L7G 4S5For Sale
 MLS ID #W13719036, Royal LePage Meadowtowne Realty Inc., Brokerage. TRREB
 - C$1,199,0005 bd3 ba-- sqft231 Arthur St, Halton Hills, ON L7J 1L9For Sale
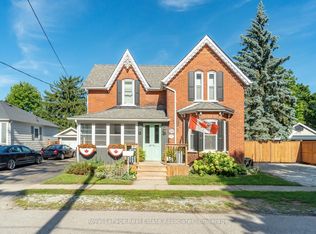 MLS ID #W13759482, Royal LePage Real Estate Associates. TRREB
 - C$1,024,9904 bd2 ba-- sqft12429 Wolseley St, Halton Hills, ON L0P 1H0For Sale
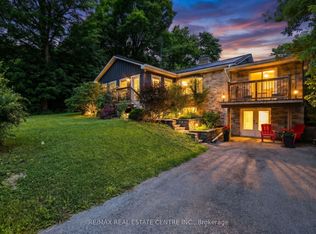 MLS ID #W13759468, RE/MAX REAL ESTATE CENTRE INC.. TRREB
