Halton Hills, Trafalgar & 10th side road, Huge lot (136ft x 137ft) almost 1/2 acre hosting large shop ( 1500sqft) with utilities and parking for up to 20cars. Across from the newly planned subdivision with over 3000 homes, shops, plazas and school. Amazing opportunity for savvy investor ; A gated limestone driveway with parking for 15+ cars provides access to this approx 1,500 sq. ft. heated shop with garage door separating the unit into two spaces. 12 ft ceiling height, 10 ft high garage door, running water, mezzanine storage all add to the package. Situated on a over 18.000sqft . lot with great access to Georgetown, Milton and major roads for commuters. Zoned Residential RCR1 In Halton Hills, RCR1 designates a Rural Cluster Residential One zone, according to the Town of Halton Hills Zoning By-law 2010-0050
For sale
C$899,900
13220 Side Road 10, Halton Hills, ON L7G 4S6
0beds
0baths
Single Family Residence
Built in ----
0.42 Acres Lot
$-- Zestimate®
C$--/sqft
C$-- HOA
What's special
Gated limestone drivewayRunning waterMezzanine storage
- 86 days
- 10
- 0
Zillow last checked:
Listing updated:
Listed by:
SUTTON GROUP ELITE REALTY INC.
Source: TRREB,MLS®#: W13445736 Originating MLS®#: Toronto Regional Real Estate Board
Originating MLS®#: Toronto Regional Real Estate BoardFacts & features
Interior
Bedrooms & bathrooms
- Bedrooms: 0
- Bathrooms: 0
Heating
- Forced Air, Propane
Cooling
- None
Features
- Other
- Basement: None
- Has fireplace: No
Interior area
- Living area range: 1100-1500 null
Property
Parking
- Total spaces: 19
- Parking features: Private
- Has garage: Yes
Features
- Pool features: None
- Waterfront features: None
Lot
- Size: 0.42 Acres
- Features: Greenbelt/Conservation
Details
- Additional structures: Workshop
- Parcel number: 250280134
Construction
Type & style
- Home type: SingleFamily
- Architectural style: Other
- Property subtype: Single Family Residence
Materials
- Aluminum Siding
- Foundation: Other
- Roof: Metal
Utilities & green energy
- Sewer: None
- Water: Drilled Well
Community & HOA
Location
- Region: Halton Hills
Financial & listing details
- Annual tax amount: C$3,400
- Date on market: 6/15/2026
Price history
Price history is unavailable.
Public tax history
Tax history is unavailable.
Climate risks
Neighborhood: L7G
Nearby schools
GreatSchools rating
No schools nearby
We couldn't find any schools near this home.


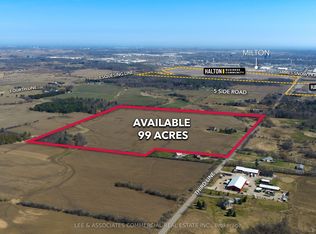

Similar homes
- C$949,9003 bd1 ba-- sqft12851 9th Line, Halton Hills, ON L7G 4S8For Sale
 MLS ID #W13753982, Royal LePage Real Estate Associates. TRREB
 - C$889,9003 bd2 ba-- sqft33 Miles St, Milton, ON L9T 1E5For Sale
 MLS ID #W13753536, RE/MAX REAL ESTATE CENTRE INC.. TRREB
 - C$879,9003 bd2 ba-- sqft175 Division St, Guelph/eramosa, ON N0B 2K0For Sale
 MLS ID #X13752590, Coldwell Banker Neumann Real Estate. TRREB
 - C$919,9003 bd3 ba1.9k sqft17 James St, Halton Hills, ON L7G 2H2For Sale
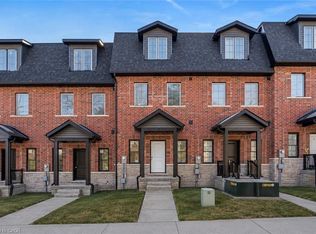 MLS ID #40860017, Darren John Morris, Salesperson, RE/MAX Real Estate Centre Inc.. ITSO
