Escape the City; Embrace Country Living. Sitting proudly on a peaceful country road in East Speyside, just minutes north of Milton, this beautifully renovated country retreat invites you to slow down and enjoy the good life. Set on a pristine, park-like acre backing onto a serene ravine, this 3-bedroom raised bungalow is a gardeners dream and a hobbyists haven. Step inside to a fully renovated open-concept main floor with a sun-filled kitchen, vaulted ceilings, and a cozy propane fireplace in the living room. Enjoy sweeping views of lush perennial gardens from every window. The walkout lower level adds incredible versatility with a second kitchen, rec room warmed by a wood fireplace, a spacious laundry/sewing room, guest bedroom, and 3-piece bath. Outside, you'll fall in love with the maple forest, tranquil trails, fire pit, and storybook bridge over a gentle stream. A breathtaking wisteria-covered pergola creates the perfect backdrop for summer evenings, while a workshop is ready for your creative projects. With great schools, nearby hiking, and an easy commute to the city, this is the countryside escape you've been waiting for. Properties like this are rarely offered don't miss your chance to make it yours.
For sale
C$1,599,000
9878 Side Road 15, Halton Hills, ON L9T 2X9
4beds
3baths
Single Family Residence
Built in ----
1 Square Feet Lot
$-- Zestimate®
C$--/sqft
C$-- HOA
What's special
Peaceful country roadPristine park-like acreSun-filled kitchenVaulted ceilingsWalkout lower levelSecond kitchenGuest bedroom
- 55 days
- 8
- 0
Zillow last checked:
Listing updated:
Listed by:
Royal LePage Meadowtowne Realty Inc., Brokerage
Source: TRREB,MLS®#: W13570824 Originating MLS®#: Oakville, Milton & District Real Estate Board
Originating MLS®#: Oakville, Milton & District Real Estate BoardFacts & features
Interior
Bedrooms & bathrooms
- Bedrooms: 4
- Bathrooms: 3
Primary bedroom
- Level: Main
- Dimensions: 4.5 x 3.58
Bedroom
- Level: Lower
- Dimensions: 4.39 x 3
Bedroom 2
- Level: Main
- Dimensions: 3.38 x 3.2
Bedroom 3
- Level: Main
- Dimensions: 3.2 x 2.74
Dining room
- Level: Main
- Dimensions: 4.7 x 4.14
Kitchen
- Level: Lower
- Dimensions: 6.93 x 2.95
Kitchen
- Level: Main
- Dimensions: 4.7 x 3.3
Laundry
- Level: Lower
- Dimensions: 5.23 x 2.46
Living room
- Level: Main
- Dimensions: 6.22 x 4.52
Pantry
- Level: Lower
- Dimensions: 2.03 x 1.83
Recreation
- Level: Lower
- Dimensions: 8.66 x 5.49
Heating
- Forced Air, Propane
Cooling
- Central Air
Features
- In-Law Capability
- Basement: Full,Finished with Walk-Out
- Has fireplace: Yes
- Fireplace features: Propane, Wood Burning
Interior area
- Living area range: 1500-2000 null
Video & virtual tour
Property
Parking
- Total spaces: 9
- Parking features: Private Double, Garage Door Opener
- Has garage: Yes
Accessibility
- Accessibility features: None
Features
- Patio & porch: Patio
- Exterior features: Landscaped
- Pool features: None
- Has view: Yes
- View description: Forest, Garden
Lot
- Size: 1 Square Feet
- Features: Greenbelt/Conservation, Level, Ravine
- Topography: Flat,Rolling
Details
- Additional structures: Shed, Workshop
- Parcel number: 250210014
Construction
Type & style
- Home type: SingleFamily
- Architectural style: Bungalow-Raised
- Property subtype: Single Family Residence
Materials
- Brick, Wood
- Foundation: Concrete Block
- Roof: Asphalt Shingle
Utilities & green energy
- Sewer: Septic
- Water: Drilled Well
- Utilities for property: Cell Services, Electricity Connected, Garbage Pickup, Internet High Speed, Phone Connected, Recycling Pickup
Community & HOA
Community
- Security: None
Location
- Region: Halton Hills
Financial & listing details
- Annual tax amount: C$5,905
- Date on market: 7/16/2026
Price history
Price history is unavailable.
Public tax history
Tax history is unavailable.
Climate risks
Neighborhood: L9T
Nearby schools
GreatSchools rating
No schools nearby
We couldn't find any schools near this home.
- C$3,750,0003 bd4 ba-- sqft10319 Side Road 15, Halton Hills, ON L7G4S6For Sale

- C$1,399,0005 bd2 ba-- sqft10767 3rd Line, Halton Hills, ON L9T2X9For Sale

- C$2,124,9007 bd5 ba-- sqft11360 5th Line, Halton Hills, ON L7G4S6For Sale

- C$899,900-- bd-- ba-- sqft13220 Side Road 10, Halton Hills, ON L7G4S6For Sale
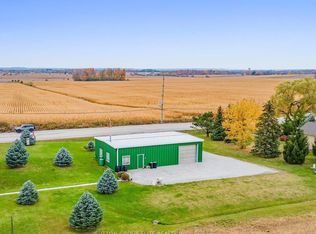
Similar homes
- C$1,595,0005 bd3 ba-- sqft25 Stewarttown Rd, Halton Hills, ON L7G 4S5For Sale
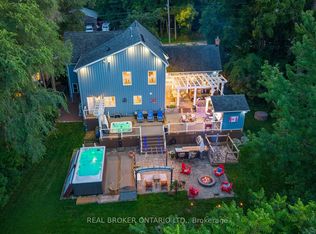 MLS ID #W13701292, REAL BROKER ONTARIO LTD.. TRREB
 - C$1,349,9005 bd3 ba-- sqft9920 Regional Rd #25, Halton Hills, ON L9T 2X7For Sale
 MLS ID #W13736552, ROYAL LEPAGE MEADOWTOWNE REALTY. TRREB
 - C$1,649,9005 bd4 ba-- sqft4925 Trafalgar Rd, Erin, ON N0B 1H0For Sale
 MLS ID #X13761412, YOUR HOME TODAY REALTY INC.. TRREB
 - C$1,695,0006 bd5 ba-- sqft12889 Side Road 15, Halton Hills, ON L7G 4S5For Sale
 MLS ID #W13682500, YOUR HOME TODAY REALTY INC.. TRREB
