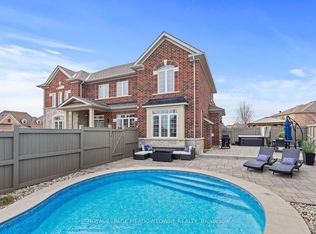
Backing onto picturesque greenspace on nearly 1/3 of an acre, this stunning custom home offers exceptional space, style, and a fabulous walkout lower level perfect for extended family or multi-generational living. The open-concept main floor is designed for entertaining, featuring a chef-inspired kitchen with a massive island/breakfast bar, quality stainless steel appliances, abundant cabinetry, a skylight, and pot lights. The inviting great room is warmed by a fireplace and overlooks the private backyard, with access to the deck for seamless indoor-outdoor living. A formal dining room is ideal for hosting family dinners. The main floor also features a convenient mudroom with access to the side yard and oversized garage, while hardwood flooring flows throughout the home. Retreat to the spacious primary suite with dual walk-in closets, a luxurious 5-piece ensuite, and plenty of room for a king-size bed. One secondary bedroom enjoys its own ensuite, while the remaining two share a well-appointed bathroom. The fully finished walkout lower level offers incredible versatility with a huge recreation room, kitchenette, full bathroom, and direct access to the expansive backyard with plenty of room to play and entertain. Ideally located in a sought-after commuter-friendly neighbourhood, you're just a short walk to the GO Station, scenic trails, and vibrant downtown. Surrounded by charming character homes, this exceptional property offers the rare feeling of country living with all the conveniences of town.
For sale
C$1,499,999
17 Ontario St, Halton Hills, ON L7G 3K5
4beds
5baths
Single Family Residence
Built in ----
0 Square Feet Lot
$-- Zestimate®
C$--/sqft
C$-- HOA
What's special
Backing onto picturesque greenspaceFabulous walkout lower levelOpen-concept main floorChef-inspired kitchenQuality stainless steel appliancesAbundant cabinetryPot lights
- 57 days
- 21
- 2
Zillow last checked:
Listing updated:
Listed by:
ROYAL LEPAGE MEADOWTOWNE REALTY
Source: TRREB,MLS®#: W13560714 Originating MLS®#: Toronto Regional Real Estate Board
Originating MLS®#: Toronto Regional Real Estate BoardFacts & features
Interior
Bedrooms & bathrooms
- Bedrooms: 4
- Bathrooms: 5
Primary bedroom
- Level: Second
- Dimensions: 5.15 x 3.9
Bedroom
- Level: Second
- Dimensions: 4.33 x 3.7
Bedroom
- Level: Second
- Dimensions: 4.7 x 3.7
Bedroom
- Level: Second
- Dimensions: 3.6 x 3.2
Dining room
- Level: Main
- Dimensions: 3.9 x 2.5
Kitchen
- Level: Basement
- Dimensions: 9.2 x 3.1
Kitchen
- Level: Main
- Dimensions: 6 x 4
Living room
- Level: Main
- Dimensions: 4.6 x 4
Recreation
- Level: Basement
- Dimensions: 5.4 x 4.4
Heating
- Forced Air, Gas
Cooling
- Central Air
Features
- In-Law Capability
- Basement: Finished with Walk-Out
- Has fireplace: Yes
Interior area
- Living area range: 2000-2500 null
Video & virtual tour
Property
Parking
- Total spaces: 6
- Parking features: Private Double
- Has garage: Yes
Features
- Stories: 2
- Patio & porch: Patio
- Pool features: None
Lot
- Size: 0 Square Feet
- Features: School, Park, Library, Hospital, Irregular Lot
Details
- Parcel number: 250390502
Construction
Type & style
- Home type: SingleFamily
- Property subtype: Single Family Residence
Materials
- Brick, Vinyl Siding
- Foundation: Poured Concrete
- Roof: Shingle
Utilities & green energy
- Sewer: Sewer
Community & HOA
Location
- Region: Halton Hills
Financial & listing details
- Annual tax amount: C$9,256
- Date on market: 7/14/2026
Price history
Price history is unavailable.
Public tax history
Tax history is unavailable.
Climate risks
Neighborhood: Georgetown
Nearby schools
GreatSchools rating
No schools nearby
We couldn't find any schools near this home.


Similar homes
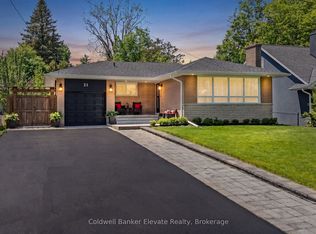
- C$1,361,0004 bd2 ba-- sqft21 Market St, Halton Hills, ON L7G 3B9For Sale
 MLS ID #W13746666, Coldwell Banker Elevate Realty. TRREB
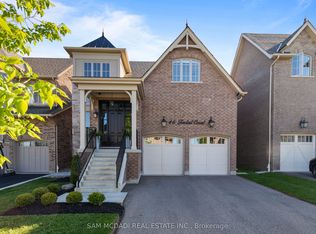
 - C$1,699,9004 bd5 ba-- sqft46 Foxtail Ct, Halton Hills, ON L7G 0J6For Sale
 MLS ID #W13759860, SAM MCDADI REAL ESTATE INC.. TRREB
 - C$1,649,9005 bd4 ba-- sqft4925 Trafalgar Rd, Erin, ON N0B 1H0For Sale
 MLS ID #X13761412, YOUR HOME TODAY REALTY INC.. TRREB
 - C$1,499,0004 bd5 ba-- sqft67 Hidden Lake Trl, Halton Hills, ON L7G 0K6For Sale
 MLS ID #W13684106, ROYAL LEPAGE MEADOWTOWNE REALTY. TRREB
