**LAST UNIT!!** This home qualifies for the new HST government rebate! Experience elevated living in this brand-new, thoughtfully curated 1,960 square foot luxury townhome, complete with Tarion warranty for added peace of mind. Offering three sunlit bedrooms and a spacious loft, every level has been designed to feel like a private sanctuary from the pace of the day. The expansive living area flows beautifully into a bright, open-concept kitchen and dining space - an inviting backdrop for effortless entertaining or intimate family moments. A stunning upper-level loft provides flexibility for a stylish home office, creative studio or cozy reading retreat. An optional, whisper-quiet elevator connecting each floor can enhance these spaces. Just off the kitchen, a generous wood deck overlooks Veteran's Walk Park, creating a seamless indoor-outdoor experience and a tranquil setting for morning coffee or evening gatherings. Buyers can personalize their home by selecting the kitchen and bathroom cabinetry they prefer from the builder's available options. The 1.5 car rear-entry garage ensures practicality without compromising curb appeal, keeping the elegant front foyer warm and welcoming for guests. Perfectly positioned in a vibrant, walkable downtown community, with cafes, boutiques, and scenic trails at your doorstep, this residence offers a rare harmony of sophistication, comfort and everyday convenience. Steps from the serene green space of Veteran's Walk Park, you'll feel connected to nature while enjoying the best of urban living!
For sale
C$919,900
17 James St, Halton Hills, ON L7G 2H2
3beds
1,960sqft
Row/Townhouse, Residential
Built in ----
-- sqft lot
$-- Zestimate®
C$469/sqft
C$-- HOA
What's special
Three sunlit bedroomsSpacious loftStunning upper-level loft
- 38 days
- 2
- 0
Zillow last checked:
Listing updated:
Listed by:
Darren John Morris, Salesperson,
RE/MAX Real Estate Centre Inc.
Source: ITSO,MLS®#: 40860017Originating MLS®#: Cornerstone Association of REALTORS®
Facts & features
Interior
Bedrooms & bathrooms
- Bedrooms: 3
- Bathrooms: 3
- Full bathrooms: 2
- 1/2 bathrooms: 1
- Main level bathrooms: 1
Kitchen
- Level: Main
Heating
- Natural Gas
Cooling
- Central Air
Features
- Other
- Basement: Full,Unfinished
- Has fireplace: No
Interior area
- Total structure area: 1,960
- Total interior livable area: 1,960 sqft
- Finished area above ground: 1,960
Video & virtual tour
Property
Parking
- Total spaces: 2.5
- Parking features: Attached Garage, Outside/Surface/Open
- Attached garage spaces: 1.5
- Uncovered spaces: 1
Features
- Stories: 3
- Frontage type: South
- Frontage length: 0.00
Lot
- Features: Urban, Dog Park, City Lot, Hospital, Library, Park, Shopping Nearby, Trails
Details
- Parcel number: 250340225
- Zoning: DC2(102)
Construction
Type & style
- Home type: Townhouse
- Architectural style: Townhouse
- Property subtype: Row/Townhouse, Residential
- Attached to another structure: Yes
Materials
- Brick
- Roof: Asphalt Shing
Condition
- New Construction
- New construction: No
Utilities & green energy
- Sewer: Sewer (Municipal)
- Water: Municipal
Community & HOA
Location
- Region: Halton Hills
Financial & listing details
- Price per square foot: C$469/sqft
- Date on market: 9/2/2026
- Inclusions: Negotiable
Price history
| Date | Event | Price |
|---|---|---|
| 9/2/2026 | Listed for sale | C$919,900C$469/sqft |
Source:  TRREB #W13735512 Report a problem TRREB #W13735512 Report a problem | ||
Public tax history
Tax history is unavailable.
Climate risks
Neighborhood: Georgetown
Nearby schools
GreatSchools rating
No schools nearby
We couldn't find any schools near this home.


Similar homes
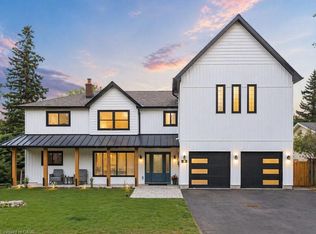
- C$939,9003 bd3 ba1.9k sqft19 James St, Halton Hills, ON L7G 2H2For Sale
 MLS ID #40853027, Darren John Morris, Salesperson, RE/MAX Real Estate Centre Inc.. ITSO
 - C$910,0003 bd4 ba1.6k sqft103 John St, Halton Hills, ON L7G 5A2For Sale
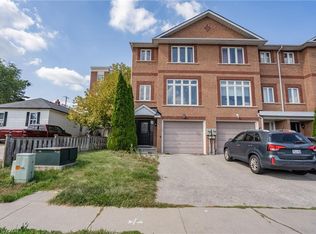 MLS ID #40857057, Bain Thompson, Salesperson, SUTTON GROUP SUMMIT REALTY INC BROKERAGE. ITSO
 - C$999,0003 bd2 ba1.3k sqft22 McCullough Cres, Halton Hills, ON L7G 5N5For Sale
 MLS ID #40858828, Christine Monckton, Broker, Royal Lepage Real Estate Associates. ITSO
 - C$1,090,0004 bd3 ba2.1k sqft5 Early St, Halton Hills, ON L7G 5T6For Sale
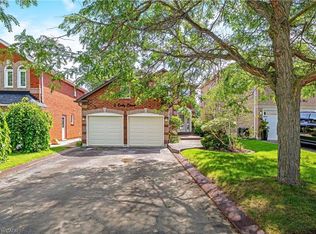 MLS ID #40858761, Christine Monckton, Broker, Royal Lepage Real Estate Associates. ITSO
