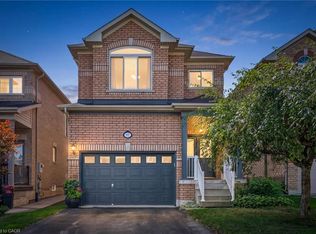
Welcome to 103 John St, Georgetown! This spacious 3-level townhouse offers a bright, open concept layout designed for comfortable everyday living. The kitchen and dining area flow seamlessly together, creating a great space for entertaining and family meals. Enjoy pot lights throughout the family and living rooms, along with direct walk-out access to the yard from the family room. This generous primary bedroom features a convenient 4 piece ensuite. With three levels of living space, a functional layout and plenty of room to enjoy both indoors and out, this townhouse is a great opportunity for first time buyers, families or investors. Conveniently located in Georgetown with easy access to everyday amenities, shopping, dining and transportation!
For sale
C$910,000
103 John St, Halton Hills, ON L7G 5A2
3beds
1,638sqft
Row/Townhouse, Residential
Built in ----
2,733 Square Feet Lot
$-- Zestimate®
C$556/sqft
C$-- HOA
What's special
Bright open concept layoutGenerous primary bedroomFunctional layout
- 50 days
- 3
- 0
Zillow last checked:
Listing updated:
Listed by:
Bain Thompson, Salesperson,
SUTTON GROUP SUMMIT REALTY INC BROKERAGE
Source: ITSO,MLS®#: 40857057Originating MLS®#: Cornerstone Association of REALTORS®
Facts & features
Interior
Bedrooms & bathrooms
- Bedrooms: 3
- Bathrooms: 4
- Full bathrooms: 2
- 1/2 bathrooms: 2
- Main level bathrooms: 1
Other
- Description: 4 Pc Ensuite, His/Hers Closets
- Level: Third
Bedroom
- Description: Double Closet
- Features: Laundry
- Level: Third
Bedroom
- Description: Double Closet, O/Looks Backyard
- Level: Third
Bathroom
- Description: 2 pc bath
- Features: 2-Piece
- Level: Main
Bathroom
- Features: 2-Piece
- Level: Second
Bathroom
- Features: 4-Piece
- Level: Second
Bathroom
- Description: 4 pc ensuite
- Features: 4-Piece
- Level: Third
Dining room
- Description: Open Concept, Combined W/Kitchen
- Level: Second
Family room
- Description: Laminate, Pot Lights, Walk-Out
- Level: Main
Kitchen
- Description: Combined W/Dining, Tile Floor
- Level: Second
Living room
- Description: Open Concept, Pot Lights
- Level: Second
Heating
- Forced Air, Natural Gas
Cooling
- Central Air
Appliances
- Included: Dishwasher, Dryer, Microwave, Refrigerator, Stove, Washer
- Laundry: Laundry Room
Features
- None
- Windows: Window Coverings
- Basement: Full,Finished
- Has fireplace: No
Interior area
- Total structure area: 1,638
- Total interior livable area: 1,638 sqft
- Finished area above ground: 1,638
Property
Parking
- Total spaces: 2
- Parking features: Attached Garage, Garage Door Opener, Private Drive Single Wide
- Attached garage spaces: 1
- Uncovered spaces: 1
Features
- Stories: 3
- Frontage type: North
- Frontage length: 31.27
Lot
- Size: 2,733 Square Feet
- Dimensions: 31.27 x 87.42
- Features: Urban, Other
Details
- Parcel number: 250580257
- Zoning: MDR1
Construction
Type & style
- Home type: Townhouse
- Property subtype: Row/Townhouse, Residential
- Attached to another structure: Yes
Materials
- Brick
- Foundation: Unknown
- Roof: Asphalt Shing
Condition
- 16-30 Years
- New construction: No
Utilities & green energy
- Sewer: Sewer (Municipal)
- Water: Municipal-Metered
Community & HOA
Location
- Region: Halton Hills
Financial & listing details
- Price per square foot: C$556/sqft
- Annual tax amount: C$3,900
- Date on market: 8/19/2026
- Inclusions: Dishwasher, Dryer, Garage Door Opener, Microwave, Refrigerator, Stove, Washer, Window Coverings, Existing Fridge, Stove, Dishwasher, Washer & Dryer, Existing Electrical Light Fixtures, Central Air Conditioning & Equipment
Price history
| Date | Event | Price |
|---|---|---|
| 8/19/2026 | Listed for sale | C$910,000C$556/sqft |
Source:  TRREB #W13693864 Report a problem TRREB #W13693864 Report a problem | ||
Public tax history
Tax history is unavailable.
Climate risks
Neighborhood: Georgetown
Nearby schools
GreatSchools rating
No schools nearby
We couldn't find any schools near this home.


Similar homes
- C$764,9003 bd3 ba1.9k sqft69 Seed House Ln, Halton Hills, ON L7G 6K4For Sale
 MLS ID #40858532, Ariel Kormendy, Salesperson, Century 21 Miller Real Estate Ltd.. ITSO
 - C$949,9003 bd4 ba2k sqft10 Klemscott Rd, Brampton, ON L7A 0P5For Sale
 MLS ID #40868849, Mike Desormeaux, Salesperson, Rock Star Real Estate Inc.. ITSO
 - C$1,049,0004 bd3 ba2k sqft97 Meadowlark Dr N, Halton Hills, ON L7G 0C5For Sale
 MLS ID #40868801, Michelle Boehmer, Salesperson, Keller Williams Edge Realty. ITSO
 - C$899,9994 bd3 ba1.7k sqft1263 Bantham St, Mississauga, ON L5V 1Y8For Sale
 MLS ID #40869000, Jeff Ham, Salesperson, REVEL Realty Inc. ITSO
