Wow. Rare opportunity perfect for first time buyers, investors, professionals and young families alike. Charming townhome in central Georgetown location, a 4 minute drive or 14 minute walk to the GO station, groceries, parks and schools. Full of natural sunlight, and featuring a fabulous layout for all of life's moments - from entertaining over holidays or fun game nights with friends. Enjoy the convenience of interior garage access and a fully finished walkout basement to deck with no neighbours behind. A tranquil, peaceful space to work from home, keep the kids' playroom, have some extra storage space or just a daily retreat to relax and enjoy changing seasons. Enjoy sunfilled mornings in your updated kitchen, complete with two tone cabinetry, stainless steel appliances, tile backsplash and modern finishes. Flow through to your cozy living and dining space with hardwood flooring, built-in bookshelves, and the perfect den area to make your own. The 2nd floor has 3 great sized bedrooms, including your primary bedroom with its own walk in closet and 4pc ensuite for the ultimate spa-like getaway. Rare 3 car parking, PLUS located directly next to visitors parking/mailbox!!! Location is prime, don't miss this opportunity to enter the housing market! Some photos have been virtually staged. Maintenance fees cover snow removal for visitors parking, lawn care, visitor parking, parks, and exterior (windows, doors, roof, front stairs etc). Enjoy low maintenance living not having to cut grass - affordable option in a fabulous location!
Sold for $723,000
C$723,000
3 Stewart Maclaren Rd #28, Halton Hills, ON L7G 5L8
3beds
1,280sqft
Row/Townhouse, Residential, Condominium
Built in ----
-- sqft lot
$-- Zestimate®
C$565/sqft
C$2,993 Estimated rent
Home value
Not available
Estimated sales range
Not available
Not available
Owner options
List your home for rent
C$2,993/mo
Rent Zestimate®
Find your next renter with Zillow Rental Manager. Plus, with online applications, you can quickly screen prospective tenants – for free.
C$2,993/mo
Rent Zestimate®
Refinance and save
C$3,401/mo
Est. payment
Refinancing to a lower rate could help reduce your monthly payments and save thousands over the life of the loan.
C$3,401/mo
Est. payment
Explore your selling options
Work with a Zillow partner agent
Leverage their expertise and Zillow's premium Showcase listings to get your home seen by more buyers.
Get startedList with your own agent
Get your home in front of millions of buyers by listing it on Zillow.
Learn how to do itSell it yourself
Take full control of how buyers see your home on Zillow by listing For Sale by Owner (FSBO).
List your homeWhat's special
Full of natural sunlightFabulous layoutInterior garage accessFully finished walkout basementTranquil peaceful spaceUpdated kitchenTwo tone cabinetry
Zillow last checked:
Listing updated:
Listed by:
Georges El Masri, Salesperson,
Keller Williams Legacies Realty Brokerage
Source: ITSO,MLS®#: 40710459Originating MLS®#: Barrie & District Association of REALTORS® Inc.
Facts & features
Interior
Bedrooms & bathrooms
- Bedrooms: 3
- Bathrooms: 3
- Full bathrooms: 2
- 1/2 bathrooms: 1
- Main level bathrooms: 1
Kitchen
- Level: Main
Heating
- Forced Air, Natural Gas
Cooling
- Central Air
Appliances
- Included: Dryer, Microwave, Range Hood, Stove, Washer
- Laundry: Lower Level
Features
- None
- Windows: Window Coverings
- Basement: Walk-Out Access,Full,Finished
- Has fireplace: No
Interior area
- Total structure area: 1,280
- Total interior livable area: 1,280 sqft
- Finished area above ground: 1,280
Property
Parking
- Total spaces: 3
- Parking features: Attached Garage, Private Drive Single Wide
- Attached garage spaces: 1
- Uncovered spaces: 2
Features
- Frontage type: North
Lot
- Features: Urban, Park, Place of Worship, Rec./Community Centre, Schools
Details
- Parcel number: 255410028
- Zoning: MDR2, EP2
Construction
Type & style
- Home type: Townhouse
- Architectural style: Two Story
- Property subtype: Row/Townhouse, Residential, Condominium
- Attached to another structure: Yes
Materials
- Brick Veneer, Vinyl Siding
- Roof: Asphalt Shing
Condition
- 31-50 Years
- New construction: No
Utilities & green energy
- Sewer: Sewer (Municipal)
- Water: Municipal
Community & HOA
HOA
- Has HOA: Yes
- Amenities included: Parking
- HOA fee: C$344 monthly
- Second HOA fee: C$344 monthly
Location
- Region: Halton Hills
Financial & listing details
- Price per square foot: C$565/sqft
- Annual tax amount: C$2,900
- Date on market: 3/26/2025
- Inclusions: Dryer, Microwave, Range Hood, Stove, Washer, Window Coverings, All Existing Appliances (Except As Excluded), All Existing Electrical Light Fixtures, All Existing Window Coverings
- Exclusions: Kitchen Dishwasher To Be Replaced By Sellers Prior To Closing
Price history
| Date | Event | Price |
|---|---|---|
| 7/3/2025 | Sold | C$723,000C$565/sqft |
Source: ITSO #40710459 Report a problem | ||
Public tax history
Tax history is unavailable.
Neighborhood: Georgetown
Nearby homes
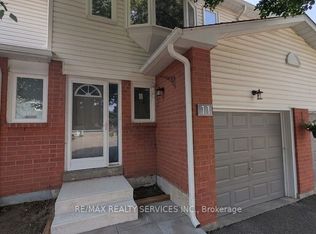
- C$629,9004 bd4 ba-- sqft11 Beverly Ln, Halton Hills, ON L7G5L7For Sale
- C$19 bd4 ba-- sqft38 River Dr #1-2-3, Halton Hills, ON L7G2J2For Sale

- C$---- bd-- ba-- sqft34 Corey Cir, Halton Hills, ON L7G5L7Off Market
- C$--3 bd2 ba1.5k sqft119 Mountainview Rd N #8, Halton Hills, ON L7G3P8Off Market
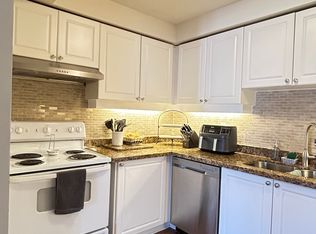
- C$569,9003 bd3 ba-- sqft30 Stewart Maclaren Rd, Halton Hills, ON L7G5L9For Sale
- C$649,9003 bd3 ba-- sqft78 Stewart Maclaren Rd #78, Halton Hills, ON L7G5L9For Sale
- C$2,9003 bd2 ba-- sqft47 Stewart Maclaren Rd #74, Halton Hills, ON L7G5L8For Rent
- C$579,9003 bd2 ba-- sqft77 Stewart Maclaren Rd, Halton Hills, ON L7G5L8For Sale
Nearby schools
GreatSchools rating
No schools nearby
We couldn't find any schools near this home.
- Ontario
- Halton Regional Municipality
- Halton Hills
- L7G 5L8
- Georgetown
- 3 Stewart Maclaren Rd Unit 28
