-- Must-see in person! MUST WATCH YOUTUBE VIDEO!-- Motivated seller!! Priced much under market comparable-- 10.6 acres (6+ clear canvas zoned Agriculture A2, 4+ treeline zoned Greenlands A)-- 410' prestigious wide lot with rolling hills-A perfect canvas for all the things you can dream of-- Renovated & upgraded, New kitchen, 2 new bathrooms, 3 bedrooms-- New appliances, including Fridge, Washer, Dryer, Microwave & Range Hood-- House, Barndominium+Garage, Barn [Combined 3,390 SQFT]-- The house's current size without any additions is suitable for medium-sized families-- Move-in ready with all utilities (Heating, AC, Well, Septic) in great condition-- 12 mins over Highway 401, close to Hwy 413-- Furniture virtually staged-- Optional $4,000/month seller leaseback available up to 5 months (house & 1-acre area) for immediate income & delayed possession. Terms mutually agreed upon-- Ideal to live in, add a Custom Home extension, Multi-Family, Wedding, Sports, Homestead, permitted businesses, etc. If you can dream it, you can build it here-- A TON!! of permitted uses besides residential allowed under A2 Rural Zoning. Entire list available on Town of Milton official website under Comprehensive Zoning By-Law 144-2003-- Unlock incredible rural potential with this versatile property, designated under Halton's highly flexible Agricultural (A) Zone. Perfect for hobbyists, investors, & lifestyle buyers alike, this zoning permits a primary single-detached residence alongside the rare opportunity for Additional Residential Units (ARUs)-making it ideal for multi-generational living or rental income. The broad zoning framework natively supports general agricultural operations, thriving nursery or commercial greenhouse ventures, & eco-conscious conservation projects. Additionally, you can effortlessly blend lifestyle & business with provisions for a Home Occupation, a dedicated Farm Produce Outlet, or lucrative On-Farm Diversification projects like agri-tourism & estate events
For sale
C$1,474,786
5273 Side Road 25, Milton, ON L0P 1J0
3beds
2baths
Single Family Residence
Built in ----
10 Square Feet Lot
$-- Zestimate®
C$--/sqft
C$-- HOA
What's special
Renovated and upgradedNew kitchen
- 48 days
- 24
- 4
Zillow last checked:
Listing updated:
Listed by:
HOMELIFE SIGNATURE REALTY
Source: TRREB,MLS®#: W13743244 Originating MLS®#: Toronto Regional Real Estate Board
Originating MLS®#: Toronto Regional Real Estate BoardFacts & features
Interior
Bedrooms & bathrooms
- Bedrooms: 3
- Bathrooms: 2
Primary bedroom
- Level: Main
- Dimensions: 0 x 0
Bedroom 2
- Level: Main
- Dimensions: 0 x 0
Bedroom 3
- Level: Main
- Dimensions: 0 x 0
Kitchen
- Level: Main
- Dimensions: 0 x 0
Living room
- Level: Main
- Dimensions: 0 x 0
Heating
- Forced Air, Oil
Cooling
- Central Air
Appliances
- Included: Water Heater Owned
Features
- Primary Bedroom - Main Floor, Storage
- Flooring: Carpet Free
- Basement: None
- Has fireplace: Yes
- Fireplace features: Wood Burning
Interior area
- Living area range: 1100-1500 null
Video & virtual tour
Property
Parking
- Total spaces: 17
- Parking features: Private
- Has garage: Yes
Features
- Patio & porch: Deck
- Exterior features: Year Round Living, Private Pond, Landscaped, Backs On Green Belt
- Pool features: None
- Has view: Yes
- View description: Forest, Pond, Trees/Woods, Park/Greenbelt, Pasture
- Has water view: Yes
- Water view: Pond
- Waterfront features: None
Lot
- Size: 10 Square Feet
- Features: Clear View, Lake/Pond, Rolling Slope, Wooded/Treed, School Bus Route
- Topography: Open Space,Rolling,Wooded/Treed
Details
- Additional structures: Garden Shed, Out Buildings, Shed
- Parcel number: 249910062
Construction
Type & style
- Home type: SingleFamily
- Architectural style: Bungalow
- Property subtype: Single Family Residence
Materials
- Aluminum Siding
- Foundation: Unknown
- Roof: Asphalt Shingle
Utilities & green energy
- Sewer: Septic
- Utilities for property: Cell Services, Electricity Connected, Garbage Pickup, Internet High Speed, Recycling Pickup
Community & HOA
Location
- Region: Milton
Financial & listing details
- Annual tax amount: C$5,295
- Date on market: 9/3/2026
Price history
Price history is unavailable.
Public tax history
Tax history is unavailable.
Climate risks
Neighborhood: Nassagaweya
Nearby schools
GreatSchools rating
No schools nearby
We couldn't find any schools near this home.
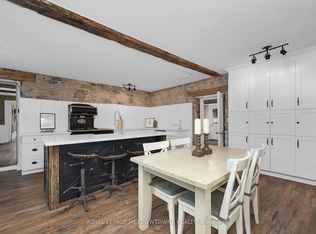
- C$1,699,9004 bd4 ba-- sqft5595 Side Road 25, Milton, ON L0P1J0For Sale
- C$1,999,0006 bd5 ba-- sqft12601 Nassagaweya Puslinch Line, Milton, ON L0P1J0For Sale

- C$1,799,9004 bd4 ba3.8k sqft4760 Nassagaweya Puslinch Townline, Moffat, ON N0B2J0Pending

- C$---- bd-- ba-- sqft209 Hume Rd, Puslinch, ON N0B2J0Off Market
Similar homes
- C$1,699,9004 bd4 ba-- sqft5595 Side Road 25, Milton, ON L0P 1J0For SaleMLS ID #W13469504, ROYAL LEPAGE MEADOWTOWNE REALTY. TRREB
- C$1,449,0003 bd2 ba-- sqft212 Concession 8 Rd E, Flamborough, ON L8B 1N7For Sale
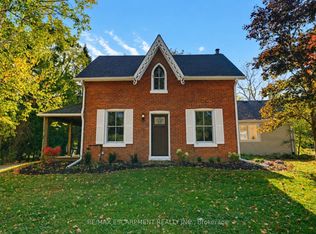 MLS ID #X13876580, RE/MAX ESCARPMENT REALTY INC.. TRREB
 - C$1,228,0005 bd3 ba-- sqft69 Glenda Jane Dr, Milton, ON L0P 1B0For Sale
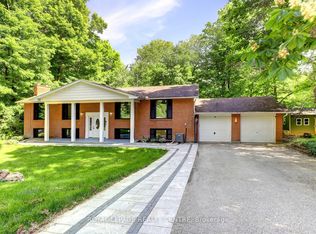 MLS ID #W13841574, ROYAL LEPAGE REALTY CENTRE. TRREB
 - C$1,599,9506 bd6 ba-- sqft283 Macalister Blvd, Guelph, ON N1G 0E6For Sale
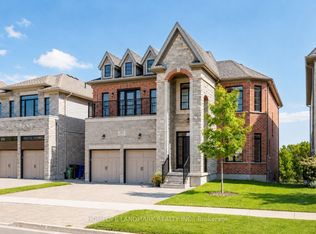 MLS ID #X13783622, HOMELIFE LANDMARK REALTY INC.. TRREB
