An exceptional residence nestled in Mississauga's prestigious Bridlepath Estates! Situated on a premium 89+ ft lot, this beautifully appointed home offers a highly functional 5+3 bedroom, 4-bathroom layout, combining elegance, space and versatility for modern family living. The impressive centre-hall entrance features a stunning open-to-above foyer, creating an inviting first impression. The beautifully renovated, chef-inspired kitchen showcases quartz countertops, upgraded cabinetry, premium built-in stainless-steel appliances, a large centre island and a custom walk-in pantry. The adjoining breakfast area offers a walkout to the lush, professionally landscaped backyard, creating a seamless setting for indoor-outdoor living and entertaining.A rare main-floor bedroom with a full bathroom offers exceptional flexibility for guests or multi-generational living. Separate formal living and dining rooms, complemented by a spacious family room, provide inviting spaces for both everyday comfort and special gatherings.The upper level features four generously sized bedrooms, including a spacious primary retreat with a beautifully appointed ensuite and ample closet space. The finished lower level, complete with a separate side entrance, offers three additional bedrooms, a full bathroom, sauna and rough-in for a kitchen, providing outstanding flexibility for extended family, teenagers or potential supplementary income, subject to applicable approvals.Step outside to enjoy the private, professionally landscaped backyard, offering a peaceful setting to relax, entertain and enjoy the outdoors.Ideally located near top-rated schools, parks, trails and nature paths, and just minutes to the University of Toronto Mississauga, Erin Mills Town Centre, shopping, public transit, Highways 403 and 407. A rare opportunity to own a spacious, beautifully appointed home on a premium lot in one of Mississauga's desirable communities. Welcome home to 4302 Bridlepath Trail!
For sale
C$1,779,900
4302 Bridlepath Trl, Mississauga, ON L5L 3K4
8beds
4baths
Single Family Residence
Built in ----
10,182 Square Feet Lot
$-- Zestimate®
C$--/sqft
C$-- HOA
What's special
Impressive centre-hall entranceStunning open-to-above foyerBeautifully renovated chef-inspired kitchenQuartz countertopsUpgraded cabinetryPremium built-in stainless-steel appliancesLarge centre island
- 10 hours
- 4
- 0
Zillow last checked:
Listing updated:
Listed by:
ROYAL LEPAGE SIGNATURE REALTY
Source: TRREB,MLS®#: W14026314 Originating MLS®#: Toronto Regional Real Estate Board
Originating MLS®#: Toronto Regional Real Estate BoardFacts & features
Interior
Bedrooms & bathrooms
- Bedrooms: 8
- Bathrooms: 4
Heating
- Forced Air, Gas
Cooling
- Central Air
Features
- In-Law Capability, In-Law Suite, Sauna, Storage, Water Meter
- Flooring: Carpet Free
- Basement: Apartment,Separate Entrance
- Has fireplace: Yes
Interior area
- Living area range: 2500-3000 null
Video & virtual tour
Property
Parking
- Total spaces: 6
- Parking features: Private
- Has garage: Yes
Features
- Stories: 2
- Pool features: None
Lot
- Size: 10,182 Square Feet
Details
- Parcel number: 133820217
Construction
Type & style
- Home type: SingleFamily
- Property subtype: Single Family Residence
Materials
- Brick
- Foundation: Poured Concrete
- Roof: Shingle
Utilities & green energy
- Sewer: Sewer
Community & HOA
Location
- Region: Mississauga
Financial & listing details
- Annual tax amount: C$10,873
- Date on market: 10/13/2026
Price history
Price history is unavailable.
Public tax history
Tax history is unavailable.
Climate risks
Neighborhood: Erin Mills
Nearby schools
GreatSchools rating
No schools nearby
We couldn't find any schools near this home.
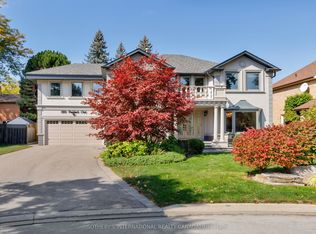
- C$2,649,0005 bd4 ba-- sqft1816 Paddock Cres, Mississauga, ON L5L3E4For Sale
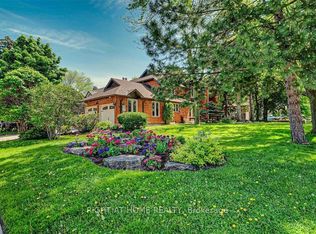
- C$1,799,9997 bd7 ba-- sqft4326 Bridlepath Trl, Mississauga, ON L5L3K4For Sale
- C$1,919,0007 bd4 ba3.1k sqft4279 Bridlepath Trl, Mississauga, ON L5L3K3For Sale

- C$---- bd-- ba-- sqft2031 Eckland Ct, Mississauga, ON L5L5W5Off Market
Similar homes
- C$1,548,8005 bd4 ba-- sqft1896 Stoneybrook Ct, Mississauga, ON L5L 3W2For Sale
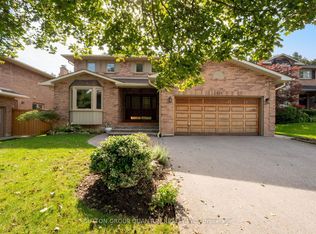 MLS ID #W13801364, SUTTON GROUP QUANTUM REALTY INC.. TRREB
 - C$1,449,0005 bd4 ba-- sqft1585 Crombie Rd, Mississauga, ON L5J 4J1For Sale
 MLS ID #W13885618, MASTER`S TRUST REALTY INC.. TRREB
 - C$1,699,8507 bd4 ba-- sqft1351 Haig Blvd, Mississauga, ON L5E 2M8For Sale
 MLS ID #W13855124, RE/MAX REALTY ENTERPRISES INC.. TRREB
 - C$1,499,0007 bd4 ba-- sqft1960 Pimlico Ct, Mississauga, ON L5M 3S3For Sale
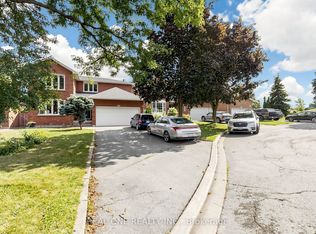 MLS ID #W13747954, REAL ONE REALTY INC.. TRREB
