Detached investment property on sought-after Cowan Avenue in South Parkdale, situated on a deep 150 ft lot. Deep lot allows for parking and a private backyard. Currently set up with 5 oversized units. Well maintained with many improvements completed over the years. Great location close to Queen West, Liberty Village, Exhibition Place, the waterfront, transit, shops and restaurants. Easy access to downtown and the Gardiner. Financials available. AAA Tenants!
For sale
C$1,789,000
88 Cowan Ave, Toronto, ON M6K 2N4
7beds
6baths
Single Family Residence
Built in ----
4,275 Square Feet Lot
$-- Zestimate®
C$--/sqft
C$-- HOA
What's special
Private backyard
- 2 days
- 21
- 0
Zillow last checked:
Listing updated:
Listed by:
GILBERT REALTY INC.
Source: TRREB,MLS®#: W13863736 Originating MLS®#: Toronto Regional Real Estate Board
Originating MLS®#: Toronto Regional Real Estate BoardFacts & features
Interior
Bedrooms & bathrooms
- Bedrooms: 7
- Bathrooms: 6
Bedroom
- Description: Bedroom
- Level: Main
- Area: 10.71 Square Meters
- Area source: Other
- Dimensions: 3.05 x 3.51
Bedroom
- Description: Bedroom
- Level: Third
- Area: 19.68 Square Meters
- Area source: Other
- Dimensions: 6.93 x 2.84
Bedroom
- Description: Bedroom
- Level: Second
- Area: 10.52 Square Meters
- Area source: Other
- Dimensions: 2.74 x 3.84
Bedroom 2
- Description: Bedroom 2
- Level: Third
- Area: 17.72 Square Meters
- Area source: Other
- Dimensions: 6.35 x 2.79
Bedroom 2
- Description: Bedroom 2
- Level: Second
- Area: 11.59 Square Meters
- Area source: Other
- Dimensions: 2.82 x 4.11
Bedroom 2
- Description: Bedroom 2
- Level: Main
- Area: 9.62 Square Meters
- Area source: Other
- Dimensions: 2.74 x 3.51
Kitchen
- Description: Kitchen
- Level: Third
- Area: 34.39 Square Meters
- Area source: Other
- Dimensions: 5.94 x 5.79
Kitchen
- Description: Kitchen
- Level: Main
- Area: 25.3 Square Meters
- Area source: Other
- Dimensions: 4.37 x 5.79
Kitchen
- Description: Kitchen
- Level: Second
- Area: 19.69 Square Meters
- Area source: Other
- Dimensions: 3.40 x 5.79
Laundry
- Description: Laundry
- Level: Main
- Area: 4.05 Square Meters
- Area source: Other
- Dimensions: 2.34 x 1.73
Living room
- Description: Living Room
- Level: Main
- Area: 13.94 Square Meters
- Area source: Other
- Dimensions: 4.04 x 3.45
Living room
- Description: Living Room
- Level: Second
- Area: 25.13 Square Meters
- Area source: Other
- Dimensions: 4.34 x 5.79
Heating
- Baseboard, Electric
Cooling
- Window Unit(s)
Features
- Other
- Basement: Finished
- Has fireplace: No
Interior area
- Living area range: 2500-3000 null
Property
Parking
- Total spaces: 3
- Parking features: Mutual
Features
- Stories: 3
- Pool features: None
Lot
- Size: 4,275 Square Feet
- Features: Irregular Lot, Fenced Yard, Library, Park, Public Transit, Rec./Commun.Centre, School
Details
- Parcel number: 213010142
Construction
Type & style
- Home type: SingleFamily
- Property subtype: Single Family Residence
Materials
- Brick
- Foundation: Unknown
- Roof: Unknown
Utilities & green energy
- Sewer: Sewer
Community & HOA
Location
- Region: Toronto
Financial & listing details
- Annual tax amount: C$9,276
- Date on market: 10/5/2026
Price history
Price history is unavailable.
Public tax history
Tax history is unavailable.
Climate risks
Neighborhood: South Parkdale
Nearby schools
GreatSchools rating
No schools nearby
We couldn't find any schools near this home.
Similar homes
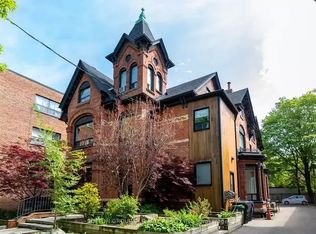
- C$1,649,0005 bd4 ba-- sqft17 Delaware Ave, Toronto, ON M6H 2S8For Sale
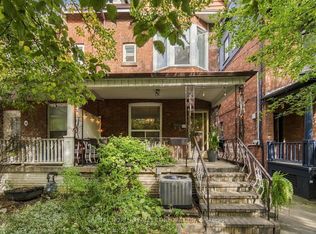 MLS ID #C13861340, CAPITAL NORTH REALTY CORPORATION. TRREB
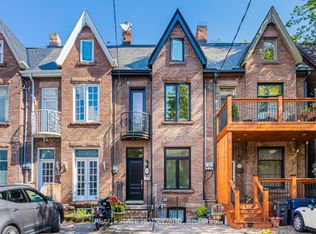
 - C$1,449,0005 bd3 ba-- sqft195 Dunn Ave, Toronto, ON M6K 2S1For Sale
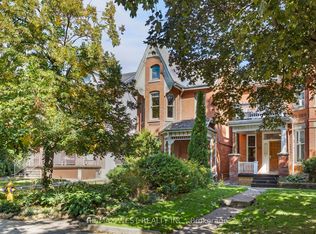 MLS ID #W13836870, RE/MAX WEST REALTY INC.. TRREB
 - C$1,739,9004 bd2 ba-- sqft118 Lansdowne Ave, Toronto, ON M6K 2V9For Sale
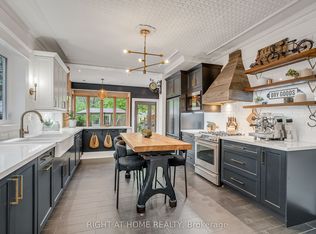 MLS ID #W13810008, RIGHT AT HOME REALTY INC.. TRREB
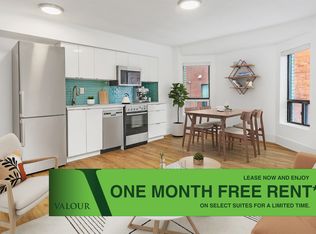
 - C$1,785,0006 bd5 ba-- sqft73 Elm Grove Ave, Toronto, ON M6K 2J2For Sale
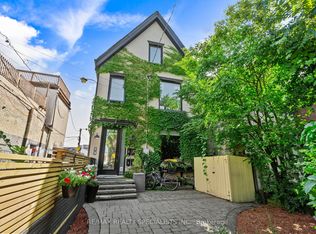 MLS ID #W13715974, RE/MAX REALTY SPECIALISTS INC.. TRREB
