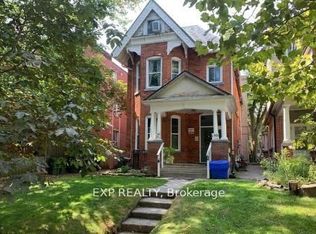
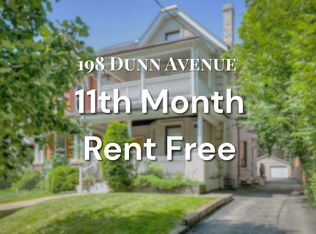
Tasteful Victorian elegance in the heart of Parkdale! Set on an impressive 25.8 x 163 ft lot, this beautifully restored and renovated detached home built in 1888 is filled with charm, character and generous living space. Its enchanting front porch, reclaimed from a century farmhouse, opens to a welcoming foyer and gracious principal rooms showcasing soaring ceilings, original wood mouldings, high baseboards, crown and cornice detailing, ceiling medallions and French doors with bevelled and leaded glass. The inviting living room centres around a rebuilt wood-burning fireplace with a cast-iron firebox, surrounded by Victorian ceramic tiles and a handsome pine mantel. A formal dining room, renovated powder room and updated kitchen with abundant cabinetry complete the main level. From the kitchen, walk out to a unique, covered reproduction of a 19th-century railway porch, overlooking a stone patio and beautifully landscaped backyard, an inviting setting for outdoor entertaining. A beautiful quarter-cut oak staircase leads to the 2nd floor, a spacious primary bedroom with excellent closet space, a second bedroom, a separate office/den, and five-piece family bathroom with convenient ensuite laundry. The vaulted third-floor loft features a charming antique wood stove and a walkout, with exciting potential for a rooftop terrace offering CN Tower views. The finished lower level has a separate entrance and self-contained suite, ideal for extended family, a nanny or potential supplemental income. At the end of the mutual drive, you'll find a detached double garage, with two additional parking spaces, and exciting potential for a future garden suite. An exceptional Parkdale location, just minutes from the energy of Queen West and close to High Park, Sunnyside Beach and the Martin Goodman Trail, with convenient access to transit and an outstanding selection of neighbourhood shops, cafés and restaurants.
For sale
C$1,449,000
195 Dunn Ave, Toronto, ON M6K 2S1
5beds
3baths
Single Family Residence
Built in ----
4,210 Square Feet Lot
$-- Zestimate®
C$--/sqft
C$-- HOA
What's special
Welcoming foyerGracious principal roomsSoaring ceilingsOriginal wood mouldingsHigh baseboardsCrown and cornice detailingCeiling medallions
- 17 days
- 166
- 28
Zillow last checked:
Listing updated:
Listed by:
RE/MAX WEST REALTY INC.
Source: TRREB,MLS®#: W13836870 Originating MLS®#: Toronto Regional Real Estate Board
Originating MLS®#: Toronto Regional Real Estate BoardFacts & features
Interior
Bedrooms & bathrooms
- Bedrooms: 5
- Bathrooms: 3
Primary bedroom
- Level: Second
- Dimensions: 3.34 x 4.43
Bedroom
- Level: Lower
- Dimensions: 3.09 x 4.09
Bedroom
- Level: Second
- Dimensions: 3.44 x 3.4
Bedroom
- Level: Third
- Dimensions: 5.28 x 8.04
Bathroom
- Level: Second
- Dimensions: 3.46 x 4.67
Bathroom
- Level: Lower
- Dimensions: 1.53 x 1.94
Bathroom
- Level: Main
- Dimensions: 1.6 x 1.83
Den
- Level: Second
- Dimensions: 1.73 x 2.62
Dining room
- Level: Main
- Dimensions: 3.41 x 3.83
Kitchen
- Level: Lower
- Dimensions: 2.85 x 2.31
Kitchen
- Level: Main
- Dimensions: 3.46 x 4.68
Living room
- Level: Main
- Dimensions: 3.41 x 4.72
Recreation
- Level: Lower
- Dimensions: 2.93 x 5.87
Heating
- Forced Air, Gas
Cooling
- Central Air
Appliances
- Included: Bar Fridge, Water Heater
Features
- In-Law Capability
- Basement: Finished,Full,Separate Entrance
- Has fireplace: Yes
- Fireplace features: Wood Burning
Interior area
- Living area range: 1500-2000 null
Video & virtual tour
Property
Parking
- Total spaces: 4
- Parking features: Right Of Way
- Has garage: Yes
Features
- Stories: 2.5
- Patio & porch: Deck, Porch
- Exterior features: Canopy, Landscaped
- Pool features: None
Lot
- Size: 4,210 Square Feet
- Features: Library, Public Transit, Rec./Commun.Centre, School
Details
- Parcel number: 213020077
- Other equipment: Sump Pump
Construction
Type & style
- Home type: SingleFamily
- Property subtype: Single Family Residence
Materials
- Brick
- Foundation: Concrete
- Roof: Asphalt Shingle,Flat
Utilities & green energy
- Sewer: Sewer
Community & HOA
Community
- Security: Carbon Monoxide Detector(s), Smoke Detector(s)
Location
- Region: Toronto
Financial & listing details
- Annual tax amount: C$7,327
- Date on market: 9/28/2026
Price history
Price history is unavailable.
Public tax history
Tax history is unavailable.
Climate risks
Neighborhood: South Parkdale
Nearby schools
GreatSchools rating
No schools nearby
We couldn't find any schools near this home.

Similar homes
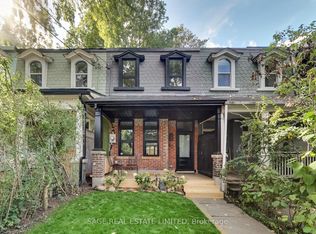
- C$1,375,0004 bd3 ba-- sqft62 Elm Grove Ave, Toronto, ON M6K 2J3For Sale
 MLS ID #W14029986, SAGE REAL ESTATE LIMITED. TRREB
 - C$1,499,0005 bd3 ba-- sqft131 Pearson Ave, Toronto, ON M6R 1G4For Sale
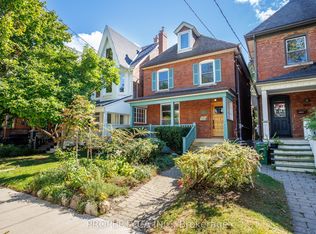 MLS ID #W13845332, PROPERTY.CA INC.. TRREB
 - C$1,279,0004 bd2 ba-- sqft42 Fern Ave, Toronto, ON M6R 1K1For Sale
 MLS ID #W14080448, RE/MAX HALLMARK ESTATE GROUP REALTY LTD.. TRREB
 - C$899,0005 bd2 ba-- sqft132 Close Ave, Toronto, ON M6K 2V5For Sale
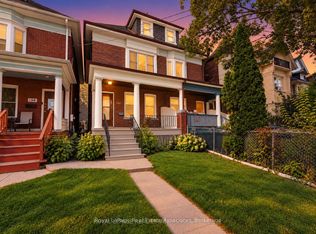 MLS ID #W14029124, Royal LePage Real Estate Associates. TRREB
