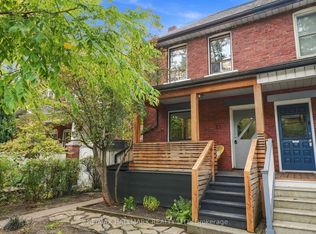
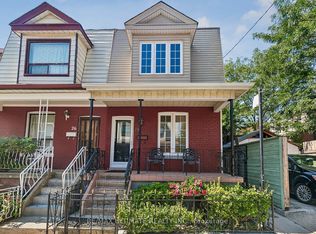
Hygge-jygge! This Roncesvalles beauty feels like a handcrafted-ceramic-mug of fresh brewed coffee moment-warm, flavourful, organic, and effortlessly comforting. Tucked behind mature landscaping, the classic red-brick home offers a welcoming front porch overlooking a vibrant, family-friendly neighbourhood, only a short walk to the lively Roncesvalles restaurants, bars and cafes. A vintage wooden door opens to a practical tiled vestibule with a generous closet for everyday storage.The open-concept main floor is endlessly charming, featuring exposed brick, high baseboards, a gorgeous Valour gas fireplace, and a dining room anchored by an oversized V-shaped bay window that pours western light across the space. The renovated shaker/farmhouse-inspired kitchen includes cozy heated floors (sigh), exceptional counter space, ample storage, a breakfast bar for four, and a walk-out to a deck and deep yard with English gardens and a large detached garage with potential for expansion (see Laneway Housing Study). Upstairs, a skylight floods the hall with natural light, leading to three bright and generous bedrooms and an updated washroom. The finished basement offers a spacious rec room with pot lights and laminate floors, a guest room, laundry room, storage and a convenient two-piece bath. Ideally located with excellent walkability, top-tier transit access, and steps to Fern Ave Jr & Sr PS with French immersion. A short walk from the natural retreat of High Park and the trails and beaches of Lake Ontario, and just a hop, skip, and a jump to Sorauren Park - with year-round family programming, free outdoor movies, tennis and pickleball courts, a wood-fired pizza oven, seasonal skating rink and splash pad, and the beloved Monday farmers' market. An upcoming community centre with indoor pool, double gym, running track and fitness centre is an added bonus. A wonderfully warm, inviting family home in coveted Roncesvalles-one that feels just right the moment you step inside.
For sale
C$1,279,000
42 Fern Ave, Toronto, ON M6R 1K1
4beds
2baths
Single Family Residence
Built in ----
2,475 Square Feet Lot
$-- Zestimate®
C$--/sqft
C$-- HOA
What's special
Welcoming front porchTucked behind mature landscapingClassic red-brick homeVintage wooden doorOpen-concept main floorExposed brickHigh baseboards
- 2 hours
- 17
- 2
Zillow last checked:
Listing updated:
Listed by:
RE/MAX HALLMARK ESTATE GROUP REALTY LTD.
Source: TRREB,MLS®#: W14080448 Originating MLS®#: Toronto Regional Real Estate Board
Originating MLS®#: Toronto Regional Real Estate BoardFacts & features
Interior
Bedrooms & bathrooms
- Bedrooms: 4
- Bathrooms: 2
Heating
- Radiant, Gas
Cooling
- None
Features
- None
- Basement: Full,Finished
- Has fireplace: No
- Fireplace features: Natural Gas
Interior area
- Living area range: 1100-1500 null
Video & virtual tour
Property
Parking
- Total spaces: 1
- Parking features: Lane
- Has garage: Yes
Features
- Stories: 2
- Pool features: None
Lot
- Size: 2,475 Square Feet
- Features: Hospital, Park, Public Transit, School
Details
- Parcel number: 213360065
Construction
Type & style
- Home type: SingleFamily
- Property subtype: Single Family Residence
Materials
- Brick
- Foundation: Stone
- Roof: Asphalt Shingle,Asphalt Rolled
Utilities & green energy
- Sewer: Sewer
Community & HOA
Location
- Region: Toronto
Financial & listing details
- Annual tax amount: C$7,289
- Date on market: 10/15/2026
Price history
Price history is unavailable.
Public tax history
Tax history is unavailable.
Climate risks
Neighborhood: Roncesvalles
Nearby schools
GreatSchools rating
No schools nearby
We couldn't find any schools near this home.

Similar homes
- C$1,099,9003 bd2 ba-- sqft7 Geoffrey St, Toronto, ON M6R 1P2For Sale
 MLS ID #W14010606, ROYAL LEPAGE SIGNATURE REALTY. TRREB
 - C$1,299,0004 bd4 ba-- sqft2179 Dundas St W, Toronto, ON M6R 1X5For Sale
 MLS ID #W13878516, RE/MAX REALTRON WENDY ZHENG REALTY. TRREB
 - C$1,195,0005 bd2 ba-- sqft26 Pearson Ave, Toronto, ON M6R 1G1For Sale
 MLS ID #W14013500, RE/MAX HALLMARK REALTY LTD.. TRREB
 - C$1,199,0004 bd2 ba-- sqft28 Mechanic Ave, Toronto, ON M6K 2P1For Sale
 MLS ID #C13876462, RE/MAX ULTIMATE REALTY INC.. TRREB
