Welcome to 28 Mechanic Ave, a beautifully renovated, turnkey home in an established West Toronto neighbourhood offering an exceptional combination of location, condition and future flexibility. Meticulously maintained and in mint condition, this home is truly move-in ready. The current owners thoughtfully modified the main floor to accommodate single-level living, converting the former kitchen area into a bedroom. Importantly, the original kitchen rough-ins remain behind the walls, providing the next owner with the flexibility to easily re-establish a main-floor kitchen and enjoy the entire home as one residence. For buyers looking for additional income potential or multigenerational living, the home's layout also presents an exciting concept for conversion to a legal duplex, subject to municipal approvals and applicable building-code requirements. The lower level offers a separate exterior entrance, kitchen, bathroom, laundry and generous living space, while the main and second floors provide additional living space with the flexibility to suit a variety of needs. Location is another standout Shirley Street Junior Public School & McCormick Arena are just a 2-3 minute walk. The surrounding west-end neighbourhood offers convenient access to the Dundas Street West corridor, TTC streetcar service, Lansdowne and Dundas West subway stations, Bloor GO/UP Express, as well as nearby shops, restaurants, groceries and every day amenities. Whether you're looking for a turnkey family home, multigenerational living, or a property with future income potential, 28 Mechanic Ave offers a rare level of flexibility in a convenient, established Toronto neighbourhood.
For sale
C$1,199,000
28 Mechanic Ave, Toronto, ON M6K 2P1
4beds
2baths
Single Family Residence
Built in ----
1,253 Square Feet Lot
$-- Zestimate®
C$--/sqft
C$-- HOA
What's special
- 3 days
- 2
- 0
Zillow last checked:
Listing updated:
Listed by:
RE/MAX ULTIMATE REALTY INC.
Source: TRREB,MLS®#: C13876462 Originating MLS®#: Toronto Regional Real Estate Board
Originating MLS®#: Toronto Regional Real Estate BoardFacts & features
Interior
Bedrooms & bathrooms
- Bedrooms: 4
- Bathrooms: 2
Primary bedroom
- Level: Second
- Dimensions: 4.19 x 3.56
Bedroom
- Level: Main
- Dimensions: 3.78 x 3.28
Bedroom 2
- Level: Second
- Dimensions: 2.54 x 3.23
Dining room
- Level: Main
- Dimensions: 3.35 x 3.35
Dining room
- Level: Basement
- Dimensions: 3.12 x 2.36
Kitchen
- Level: Basement
- Dimensions: 4.01 x 4.42
Laundry
- Level: Basement
- Dimensions: 4.01 x 1.45
Living room
- Level: Main
- Dimensions: 3 x 3.3
Living room
- Level: Basement
- Dimensions: 33.12 x 3.38
Office
- Level: Second
- Dimensions: 2.29 x 3.81
Heating
- Forced Air, Gas
Cooling
- Central Air
Features
- Other
- Basement: Finished with Walk-Out,Separate Entrance
- Has fireplace: Yes
- Fireplace features: Electric
Interior area
- Living area range: 1100-1500 null
Property
Parking
- Parking features: None
Accessibility
- Accessibility features: None
Features
- Stories: 2
- Exterior features: Paved Yard
- Pool features: None
- Has view: Yes
- View description: City
Lot
- Size: 1,253 Square Feet
- Features: Fenced Yard, Public Transit, School, Irregular Lot
Details
- Parcel number: 213060216
Construction
Type & style
- Home type: SingleFamily
- Property subtype: Single Family Residence
Materials
- Brick
- Foundation: Block
- Roof: Asphalt Shingle
Utilities & green energy
- Sewer: Sewer
Community & HOA
Community
- Security: Smoke Detector(s)
Location
- Region: Toronto
Financial & listing details
- Annual tax amount: C$5,384
- Date on market: 10/8/2026
Price history
Price history is unavailable.
Public tax history
Tax history is unavailable.
Climate risks
Neighborhood: Little Portugal
Nearby schools
GreatSchools rating
No schools nearby
We couldn't find any schools near this home.
Similar homes
- C$1,219,0004 bd4 ba-- sqft1242 College St, Toronto, ON M6H 1C2For Sale
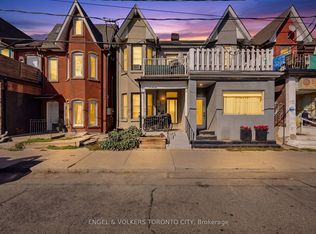 MLS ID #C13881704, ENGEL & VOLKERS TORONTO CITY. TRREB
 - C$1,200,0006 bd2 ba-- sqft371 Brock Ave, Toronto, ON M6H 3N5For Sale
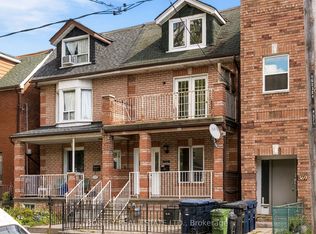 MLS ID #C13839794, BOSLEY REAL ESTATE LTD.. TRREB
 - C$1,160,0007 bd2 ba-- sqft284 Lisgar St, Toronto, ON M6J 3G9For Sale
 MLS ID #C13847818, RE/MAX WEST REALTY INC.. TRREB
 - C$1,228,0004 bd2 ba-- sqft125 Harrison St, Toronto, ON M6J 2A2For Sale
 MLS ID #C13865474, HOMELIFE NEW WORLD REALTY INC.. TRREB
